This luxury end-unit townhome in Greenbriar will offer you a perfect carefree setting as your next home. The Foxton Extended Model on a premium lot fronts to open space and backs to private woods and wetlands. Three bedrooms, 2.5 baths, hardwoods throughout first floor, living room, dining, room, family room with gas fireplace and upgraded kitchen with breakfast area, sliders to deck for quiet relaxation. Lower level with finished large family room and walkout to back of home, additional storage area as well. HVAC replacement and Hot Water Heater in 2022, new roof to be installed in July 2024 already paid by current owner. Award winning West Chester School District. Greenbriar has much to offer with open space, walking and running trails connecting to Squire Cheyney Park and convenient to shopping areas and Downtown West Chester restaurants.
Sold for $636,000
$636,000
36 Portsmouth Cir, Glen Mills, PA 19342
3beds
3,396sqft
Townhouse
Built in 2005
58.62 Acres Lot
$672,800 Zestimate®
$187/sqft
$4,176 Estimated rent
Home value
$672,800
$639,000 - $706,000
$4,176/mo
Zestimate® history
Owner options
List your home for rent
$4,176/mo
Rent Zestimate®
Find your next renter with Zillow Rental Manager. Plus, with online applications, you can quickly screen prospective tenants – for free.
$4,176/mo
Rent Zestimate®
Refinance and save
$4,596/mo
Est. payment
Refinancing to a lower rate could help reduce your monthly payments and save thousands over the life of the loan.
$4,596/mo
Est. payment
Explore your selling options
Work with a Zillow partner agent
Leverage their expertise and Zillow's premium Showcase listings to get your home seen by more buyers.
Get startedList with your own agent
Get your home in front of millions of buyers by listing it on Zillow.
Learn how to do itSell it yourself
Take full control of how buyers see your home on Zillow by listing For Sale by Owner (FSBO).
List your homeWhat's special
Zillow last checked:
Listing updated:
Listed by:
Stephen A Oliver 484-459-9582,
Keller Williams Real Estate -Exton
Bought with:
Donna May Bond, RS151350A
Long & Foster Real Estate, Inc.
Source: Bright MLS,MLS#: PADE2068348
Facts & features
Interior
Bedrooms & bathrooms
- Bedrooms: 3
- Bathrooms: 3
- Full bathrooms: 2
- 1/2 bathrooms: 1
- Main level bathrooms: 1
Rooms
- Room types: Living Room, Dining Room, Kitchen, Family Room, Great Room, Laundry, Storage Room, Bathroom 1, Bathroom 2, Bathroom 3
Basement
- Area: 0
Heating
- Central, Natural Gas
Cooling
- Central Air, Natural Gas
Appliances
- Included: Microwave, Built-In Range, Dishwasher, Disposal, Dryer, Exhaust Fan, Ice Maker, Self Cleaning Oven, Oven/Range - Gas, Range Hood, Refrigerator, Stainless Steel Appliance(s), Cooktop, Washer, Water Heater, Gas Water Heater
- Laundry: Upper Level, Laundry Room
Features
- Attic, Breakfast Area, Ceiling Fan(s), Chair Railings, Dining Area, Family Room Off Kitchen, Open Floorplan, Kitchen Island, Primary Bath(s), Recessed Lighting, Bathroom - Stall Shower, Wainscotting, Walk-In Closet(s), 2 Story Ceilings, 9'+ Ceilings, Dry Wall
- Flooring: Hardwood, Tile/Brick, Carpet, Wood
- Doors: Sliding Glass
- Windows: Atrium, Double Hung, Double Pane Windows, Screens, Triple Pane Windows, Window Treatments
- Basement: Partial,Heated,Finished,Exterior Entry,Rear Entrance,Shelving,Walk-Out Access,Windows
- Number of fireplaces: 1
- Fireplace features: Gas/Propane
Interior area
- Total structure area: 3,396
- Total interior livable area: 3,396 sqft
- Finished area above ground: 3,396
- Finished area below ground: 0
Property
Parking
- Total spaces: 4
- Parking features: Covered, Storage, Garage Faces Front, Garage Door Opener, Inside Entrance, Asphalt, Attached, Driveway, On Street
- Attached garage spaces: 2
- Uncovered spaces: 2
Accessibility
- Accessibility features: Accessible Entrance, Other
Features
- Levels: Three
- Stories: 3
- Patio & porch: Deck
- Exterior features: Barbecue, Lighting, Rain Gutters, Sidewalks
- Pool features: None
- Has view: Yes
- View description: Trees/Woods
Lot
- Size: 58.62 Acres
- Features: Wooded
Details
- Additional structures: Above Grade, Below Grade
- Parcel number: 44000025609
- Zoning: RESIDENTIAL
- Special conditions: Standard
Construction
Type & style
- Home type: Townhouse
- Architectural style: Traditional
- Property subtype: Townhouse
Materials
- Stucco, Vinyl Siding
- Foundation: Concrete Perimeter
- Roof: Asphalt
Condition
- Excellent
- New construction: No
- Year built: 2005
Details
- Builder model: Foxton Grande
- Builder name: Orleans
Utilities & green energy
- Sewer: Public Sewer
- Water: Public
- Utilities for property: Cable Connected, Underground Utilities, Broadband, Fiber Optic
Community & HOA
Community
- Security: Carbon Monoxide Detector(s)
- Subdivision: Greenbriar
HOA
- Has HOA: Yes
- Services included: Common Area Maintenance, Maintenance Grounds, Snow Removal, Trash
- HOA fee: $221 monthly
- HOA name: CAMCO PROPERTY MANAGEMENT
Location
- Region: Glen Mills
- Municipality: THORNBURY TWP
Financial & listing details
- Price per square foot: $187/sqft
- Tax assessed value: $425,150
- Annual tax amount: $5,502
- Date on market: 6/6/2024
- Listing agreement: Exclusive Right To Sell
- Listing terms: Cash,Conventional,FHA
- Inclusions: Kitchen Appliances, Washer, Dryer
- Ownership: Fee Simple
- Road surface type: Black Top
Price history
| Date | Event | Price |
|---|---|---|
| 7/26/2024 | Sold | $636,000+0.2%$187/sqft |
Source:  Bright MLS #PADE2068348 Report a problem Bright MLS #PADE2068348 Report a problem | ||
| 6/10/2024 | Pending sale | $635,000$187/sqft |
Source: Bright MLS #PADE2068348 Report a problem | ||
| 6/7/2024 | Listed for sale | $635,000+49.1%$187/sqft |
Source: Bright MLS #PADE2068348 Report a problem | ||
| 7/26/2005 | Sold | $425,820$125/sqft |
Source: Public Record Report a problem | ||
Public tax history
| Year | Property taxes | Tax assessment |
|---|---|---|
| 2026 | $6,793 +15.6% | $425,150 |
| 2025 | $5,874 +5.5% | $425,150 |
| 2024 | $5,566 +1.2% | $425,150 |
| 2023 | $5,499 +3.3% | $425,150 |
| 2022 | $5,321 | $425,150 |
| 2021 | $5,321 +266.6% | $425,150 +60% |
| 2020 | $1,451 -74.6% | $265,785 |
| 2019 | $5,724 +3.5% | $265,785 |
| 2018 | $5,532 +279.2% | $265,785 |
| 2017 | $1,459 -2% | $265,785 |
| 2016 | $1,488 | $265,785 |
| 2015 | $1,488 | $265,785 |
| 2014 | $1,488 +2.8% | $265,785 |
| 2013 | $1,449 +2.8% | $265,785 |
| 2012 | $1,409 +2.3% | $265,785 |
| 2011 | $1,377 | $265,785 |
| 2010 | $1,377 +9.7% | $265,785 |
| 2009 | $1,255 | $265,785 |
| 2008 | $1,255 -24.9% | $265,785 -29.2% |
| 2007 | $1,671 | $375,480 |
| 2006 | $1,671 | $375,480 |
Find assessor info on the county website
Neighborhood: 19342
Nearby homes
- $562,2003 bd2 ba2.3k sqft38 Portsmouth Cir, Glen Mills, PA 19342Off Market
- $833,2003 bd2 ba2.6k sqft34 Portsmouth Cir, Glen Mills, PA 19342Off Market
- $615,2003 bd2 ba2.7k sqft40 Portsmouth Cir, Glen Mills, PA 19342Off Market
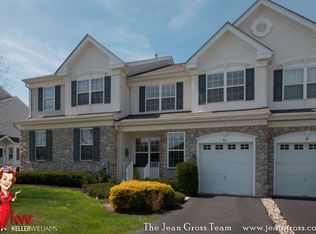
- $569,2003 bd2 ba1.8k sqft32 Portsmouth Cir, Glen Mills, PA 19342Off Market
- $740,2003 bd2 ba2.6k sqft42 Portsmouth Cir, Glen Mills, PA 19342Off Market
- $601,7003 bd3 ba2.3k sqft30 Portsmouth Cir, Glen Mills, PA 19342Off Market
- $755,2003 bd2 ba2.6k sqft44 Portsmouth Cir, Glen Mills, PA 19342Off Market
- $862,6003 bd2 ba2.9k sqft28 Portsmouth Cir, Glen Mills, PA 19342Off Market
Nearby schools
GreatSchools rating
- 7/10Penn Wood El SchoolGrades: K-5Distance: 0.8 mi
- 6/10Stetson Middle SchoolGrades: 6-8Distance: 3.8 mi
- 8/10West Chester Bayard Rustin High SchoolGrades: 9-12Distance: 1.8 mi
Schools provided by the listing agent
- Elementary: Penn Wood
- Middle: Stetson
- High: Rustin
- District: West Chester Area
Source: Bright MLS. This data may not be complete. We recommend contacting the local school district to confirm school assignments for this home.
Get a cash offer in 3 minutes
Find out how much your home could sell for in as little as 3 minutes with a no-obligation cash offer.
Estimated market value
$672,800
Get a cash offer in 3 minutes
Find out how much your home could sell for in as little as 3 minutes with a no-obligation cash offer.
Estimated market value
$672,800
- Pennsylvania
- Delaware County
- Glen Mills
- 19342
- 36 Portsmouth Cir
Nearby cities
Nearby zip codes
Other Glen Mills Topics
