Skip main navigation
Closed
  • $545,000

    36 Post Oak Trce, Villa Rica, GA 30180

    4beds
    3,954sqft
    Single Family Residence, Residential
    Built in 1999
    0.9 Acres Lot
    $545,000 Zestimate®
    $138/sqft
    $2,772 Estimated rent

    Home value

    $545,000

    $518,000 - $572,000

    $2,772/mo

    Zestimate® history
    Loading
    Loading...

    Owner options

    List your home for rent

    $2,772/mo

    Rent Zestimate®

    Find your next renter with Zillow Rental Manager. Plus, with online applications, you can quickly screen prospective tenants – for free.

    Learn more

    $2,772/mo

    Rent Zestimate®

    Refinance and save

    $3,497/mo

    Est. payment

    Refinancing to a lower rate could help reduce your monthly payments and save thousands over the life of the loan.

    See today's rates

    $3,497/mo

    Est. payment

    Explore your selling options

    Work with a Zillow partner agent

    Leverage their expertise and Zillow's premium Showcase listings to get your home seen by more buyers.

    Get started

    List with your own agent

    Get your home in front of millions of buyers by listing it on Zillow.

    Learn how to do it

    Sell it yourself

    Take full control of how buyers see your home on Zillow by listing For Sale by Owner (FSBO).

    List your home

    What's special

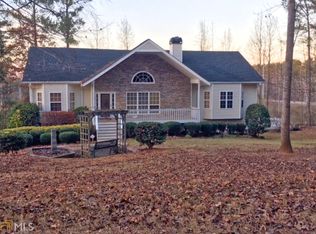
    A rare opportunity to own a meticulously maintained true ranch with an expansive full basement that includes 1,188 sq ft of finished livable area. Set on almost a full acre of beautifully landscaped property. Thoughtful updates and exceptional space define every level of this home. The main level features 3 bedrooms and 2 full baths with new comfort height toilet's, true hardwood floors in the kitchen, dining room, breakfast area, and family room, with new carpet in all bedrooms. The living room offers abundant natural light, and the fireplace serves as a beautiful focal point framed by the surrounding windows. A separate dining room easily accommodates large gatherings, and the oversized kitchen includes two pantries, Jenn Air cook-top, super quiet dishwasher. doubler ovens, extensive cabinetry, office nook, a breakfast bar, and an eating breakfast area. The living room and owner's suite overlooks the brand-new screened-in porch built in 2021 with a separate grilling deck. The oversized owner's suite includes tray ceilings and is spacious enough to accommodate a comfortable seating area, creating a true retreat. It also offers private access to the screened-in porch and an updated ensuite in 2023 with dual vanities, new tile floors, new countertops, a shower with glass surround, water closet and a walk-in closet. Secondary bedrooms are also well sized with one spacious enough to accommodate two beds. The full basement is a standout, with the finished side offering its own driveway, large private patio area, and private entrance leading into the finished side. With 1,188 sq ft of finished space, it includes a true bedroom with windows and closet, a full bathroom with new comfort height toilet, and a large second living room with fireplace. This space can easily accommodate a full kitchen, making it ideal for a teen suite, in-law suite, or rental opportunity. The remaining 526 sq ft of unfinished space provides excellent functionality, with part used as storage and part set up as a workshop complete with built-in worktables. Brand new paint inside and out. new gutters with guards, This home offers a rare combination of condition, space, and versatility. A must-see property. Listing agent is related to seller.

    Zillow last checked:

    Listing updated:

    Listed by:

    Jamie McCleskey,

    Heritage Oaks Realty Westside, LLC 866-255-0857

    Bought with:

    Molley Blakeley, 440487

    Dwelli Inc.

    Source: FMLS GA,MLS#: 7766198MLS Logo

    Facts & features

    Interior

    Bedrooms & bathrooms
    • Bedrooms: 4
    • Bathrooms: 3
    • Full bathrooms: 3
    • Main level bathrooms: 2
    • Main level bedrooms: 3
    Rooms
    • Room types: Basement, Bathroom, Bedroom, Den
    Primary bedroom
    • Features: Master on Main, Oversized Master, Split Bedroom Plan
    • Level: Master on Main, Oversized Master, Split Bedroom Plan
    Bedroom
    • Features: Master on Main, Oversized Master, Split Bedroom Plan
    Primary bathroom
    • Features: Double Vanity, Separate Tub/Shower, Soaking Tub
    Dining room
    • Features: Seats 12+, Separate Dining Room
    Kitchen
    • Features: Breakfast Bar, Cabinets White, Eat-in Kitchen, Pantry, Solid Surface Counters
    Heating
    • Electric, Natural Gas
    Cooling
    • Ceiling Fan(s), Central Air
    Appliances
    • Included: Dishwasher, Double Oven, Gas Cooktop, Gas Water Heater, Self Cleaning Oven
    • Laundry: In Garage, Laundry Closet
    Features
    • Bookcases, Double Vanity, Entrance Foyer, High Ceilings, High Ceilings 9 ft Lower, High Ceilings 9 ft Main, High Ceilings 9 ft Upper, Other, Recessed Lighting, Tray Ceiling(s), Vaulted Ceiling(s), Walk-In Closet(s)
    • Flooring: Carpet, Ceramic Tile, Hardwood
    • Windows: Insulated Windows, Plantation Shutters
    • Basement: Daylight,Exterior Entry,Finished,Finished Bath,Interior Entry,Unfinished
    • Number of fireplaces: 2
    • Fireplace features: Basement, Electric, Gas Log, Living Room, Stone
    • Common walls with other units/homes: No Common Walls
    Interior area
    • Total structure area: 3,954
    • Total interior livable area: 3,954 sqft
    • Finished area above ground: 2,240
    • Finished area below ground: 1,188

    Property

    Parking
    • Total spaces: 2
    • Parking features: Attached, Garage, Garage Door Opener, Garage Faces Side, Kitchen Level
    • Attached garage spaces: 2
    Accessibility
    • Accessibility features: None
    Features
    • Levels: Two
    • Stories: 2
    • Patio & porch: Covered, Enclosed, Front Porch, Patio, Rear Porch, Screened
    • Exterior features: Garden, Lighting, Rain Gutters, No Dock
    • Pool features: None
    • Spa features: None
    • Fencing: None
    • Has view: Yes
    • View description: Rural, Trees/Woods
    • Waterfront features: None
    • Body of water: None
    Lot
    • Size: 0.9 Acres
    • Features: Back Yard, Cul-De-Sac, Front Yard, Landscaped
    Details
    • Additional structures: Pergola
    • Parcel number: 148 0209
    • Other equipment: None
    • Horse amenities: None

    Construction

    Type & style
    • Home type: SingleFamily
    • Architectural style: Ranch
    • Property subtype: Single Family Residence, Residential
    Materials
    • Stucco
    • Foundation: Block
    • Roof: Composition,Ridge Vents
    Condition
    • Resale
    • New construction: No
    • Year built: 1999

    Utilities & green energy

    • Electric: 110 Volts, 220 Volts
    • Sewer: Septic Tank
    • Water: Public
    • Utilities for property: Cable Available, Electricity Available, Natural Gas Available, Phone Available, Underground Utilities, Water Available
    Green energy
    • Energy efficient items: Appliances, Doors, HVAC, Insulation, Roof, Windows
    • Energy generation: None

    Community & HOA

    Community
    • Features: Homeowners Assoc, Street Lights
    • Security: Carbon Monoxide Detector(s), Fire Alarm, Smoke Detector(s)
    • Subdivision: Oak Place
    HOA
    • Has HOA: Yes
    • Services included: Reserve Fund
    • HOA fee: $240 annually
    • HOA phone: 770-949-6536
    Location
    • Region: Villa Rica

    Financial & listing details

    • Price per square foot: $138/sqft
    • Tax assessed value: $465,706
    • Annual tax amount: $4,214
    • Date on market: 5/6/2026
    • Cumulative days on market: 14 days
    • Ownership: Fee Simple
    • Electric utility on property: Yes
    • Road surface type: Paved

    Price history

    DateEventPrice
    7/2/2026Sold$545,000$138/sqft
    Source: FMLS GA #7766198 Report a problem
    5/24/2026Pending sale$545,000$138/sqft
    Source: GAMLS #10758881 Report a problem
    5/6/2026Listed for sale$545,000+94.6%$138/sqft
    Source: GAMLS #10758881 Report a problem
    6/17/2020Sold$280,000-1.7%$71/sqft
    Source: GAMLS #8735958 Report a problem
    5/20/2020Pending sale$284,900$72/sqft
    Source: Flat Rock Realty #8735958 Report a problem
    4/1/2020Price change$284,900-9.6%$72/sqft
    Source: Flat Rock Realty #8735958 Report a problem
    3/9/2020Price change$315,000-3.1%$80/sqft
    Source: Flat Rock Realty #8735958 Report a problem
    2/13/2020Listed for sale$325,000$82/sqft
    Source: Flat Rock Realty #8735958 Report a problem

    Public tax history

    YearProperty taxesTax assessment
    2025$708 -1.1%$186,282
    2024$715 -4.4%$186,282 +9.3%
    2023$748 -11.4%$170,410 +24%
    2022$845 +1.2%$137,413 +20.4%
    2021$834 -68.9%$114,145 +11.9%
    2020$2,679 +264.9%$101,988 +6.7%
    2019$734 +0.1%$95,550 +4.8%
    2018$734 +0.9%$91,169 -7.8%
    2017$727 -2%$98,888
    2016$742 -0.7%$98,888 +7.4%
    2015$747 -0.8%$92,040
    2014$753 $92,040
    2013-- --
    2012-- --
    2011-- --
    2010-- --
    2008-- $92,040
    2007-- $92,040
    2006-- $92,040
    2005-- $92,040
    2004-- $92,040
    2003-- $92,040
    2002-- $92,040
    2001-- $92,040 -20.2%
    2000-- $115,291
    Find assessor info on the county website

    Neighborhood: 30180

    Nearby schools

    GreatSchools rating
    Schools provided by the listing agent
    • Elementary: Ithica
    • Middle: Bay Springs
    • High: Villa Rica

    Source: FMLS GA. This data may not be complete. We recommend contacting the local school district to confirm school assignments for this home.

    Get a cash offer in 3 minutes
    Find out how much your home could sell for in as little as 3 minutes with a no-obligation cash offer.
    Estimated market value
    $545,000
    Get a cash offer in 3 minutes
    Find out how much your home could sell for in as little as 3 minutes with a no-obligation cash offer.
    Estimated market value
    $545,000