WELCOME HOME!! Step inside this bright and sunny open concept manufactured home in absolutely IMMACULATE condition! Ample living room glides effortlessly into the perfect eat in kitchen with sliders to the side yard. New washer and dryer are tucked discretely away in the hall to the primary bedroom boasting walk in closet and large private bath, updated with new lighting and comfort height toilet. On the opposite end of the home you will find another full bathroom bathed in natural light from the skylight above. A secondary bedroom perfect for guests, office or craft room with large south facing windows for all the glorious afternoon sun.Large, flat yard with generous newer storage shed for all your outdoor and gardening equipment. Move in ready and waiting for you!! Buy in to the Co-op is only $100, low HOA fee of $425 covers water, sewer, trash, taxes and common area maintenance. Approval from Heritage Assoc. required, application to be submitted after offer accepted
Sold for $169,900
$169,900
36 Presidential Cir, Warren, MA 01083
2beds
952sqft
Mobile Home
Built in 2007
-- sqft lot
$170,000 Zestimate®
$178/sqft
$1,748 Estimated rent
Home value
$170,000
$158,000 - $182,000
$1,748/mo
Zestimate® history
Owner options
List your home for rent
$1,748/mo
Rent Zestimate®
Find your next renter with Zillow Rental Manager. Plus, with online applications, you can quickly screen prospective tenants – for free.
$1,748/mo
Rent Zestimate®
Refinance and save
$1,114/mo
Est. payment
Refinancing to a lower rate could help reduce your monthly payments and save thousands over the life of the loan.
$1,114/mo
Est. payment
Explore your selling options
Work with a Zillow partner agent
Leverage their expertise and Zillow's premium Showcase listings to get your home seen by more buyers.
Get startedList with your own agent
Get your home in front of millions of buyers by listing it on Zillow.
Learn how to do itSell it yourself
Take full control of how buyers see your home on Zillow by listing For Sale by Owner (FSBO).
List your homeWhat's special
Perfect eat in kitchenLarge private bathLarge flat yardUpdated with new lightingWalk in closetComfort height toilet
Zillow last checked:
Listing updated:
Listed by:
Wheway Group 413-478-1166,
Coldwell Banker Realty - Western MA 413-567-8931,
Kerrie Baldwin 413-847-0831
Bought with:
Wheway Group
Coldwell Banker Realty - Western MA
Source: MLS PIN,MLS#: 73540843
Facts & features
Interior
Bedrooms & bathrooms
- Bedrooms: 2
- Bathrooms: 2
- Full bathrooms: 2
Primary bedroom
- Features: Bathroom - Full, Ceiling Fan(s), Walk-In Closet(s), Flooring - Wall to Wall Carpet
Bedroom 2
- Features: Closet, Flooring - Wall to Wall Carpet
Primary bathroom
- Features: Yes
Bathroom 2
- Features: Bathroom - Full, Skylight, Flooring - Stone/Ceramic Tile
Dining room
- Features: Flooring - Laminate, Exterior Access, Open Floorplan, Slider, Lighting - Overhead
Kitchen
- Features: Flooring - Laminate, Dining Area, Pantry, Dryer Hookup - Electric, Exterior Access, Open Floorplan, Washer Hookup
Living room
- Features: Ceiling Fan(s), Vaulted Ceiling(s), Flooring - Laminate, Cable Hookup, High Speed Internet Hookup, Open Floorplan
Heating
- Forced Air, Propane
Cooling
- Other
Appliances
- Included: Range, Dishwasher, Microwave, Refrigerator, Washer, Dryer
- Laundry: Electric Dryer Hookup, Washer Hookup
Features
- Internet Available - Unknown
- Flooring: Tile, Carpet
- Has basement: No
- Has fireplace: No
Interior area
- Total structure area: 952
- Total interior livable area: 952 sqft
- Finished area above ground: 952
Property
Parking
- Total spaces: 3
- Parking features: Paved Drive, Off Street, Paved
- Uncovered spaces: 3
Features
- Exterior features: Storage
Lot
- Features: Level
Details
- Zoning: RUR
Construction
Type & style
- Home type: MobileManufactured
- Property subtype: Mobile Home
Materials
- Foundation: Slab
- Roof: Shingle
Condition
- Year built: 2007
Utilities & green energy
- Electric: Circuit Breakers
- Sewer: Public Sewer
- Water: Public
- Utilities for property: for Gas Oven, for Electric Dryer, Washer Hookup
Green energy
- Energy efficient items: Thermostat
Community & HOA
Community
- Features: Shopping, Park, Walk/Jog Trails, Laundromat, Public School
- Subdivision: Heritage Village Association
HOA
- Has HOA: Yes
- HOA fee: $425 monthly
Location
- Region: Warren
Financial & listing details
- Price per square foot: $178/sqft
- Date on market: 7/21/2026
- Road surface type: Paved
- Body type: Single Wide
Price history
| Date | Event | Price |
|---|---|---|
| 8/13/2026 | Sold | $169,900$178/sqft |
Source: MLS PIN #73540843 Report a problem | ||
| 7/17/2026 | Pending sale | $169,900$178/sqft |
Source: MLS PIN #73540843 Report a problem | ||
| 7/3/2026 | Contingent | $169,900$178/sqft |
Source: MLS PIN #73540843 Report a problem | ||
| 6/24/2026 | Listed for sale | $169,900+11%$178/sqft |
Source: MLS PIN #73540843 Report a problem | ||
| 8/29/2025 | Sold | $153,000+2.1%$161/sqft |
Source: MLS PIN #73379722 Report a problem | ||
| 7/19/2025 | Contingent | $149,900$157/sqft |
Source: MLS PIN #73379722 Report a problem | ||
| 6/17/2025 | Listed for sale | $149,900$157/sqft |
Source: MLS PIN #73379722 Report a problem | ||
| 6/13/2025 | Contingent | $149,900$157/sqft |
Source: MLS PIN #73379722 Report a problem | ||
| 5/25/2025 | Listed for sale | $149,900+80.8%$157/sqft |
Source: MLS PIN #73379722 Report a problem | ||
| 7/2/2019 | Listing removed | $82,900$87/sqft |
Source: Century 21 North East #72493711 Report a problem | ||
| 5/3/2019 | Price change | $82,900-2.4%$87/sqft |
Source: Century 21 North East #72493711 Report a problem | ||
| 11/12/2018 | Price change | $84,900-5.1%$89/sqft |
Source: Century 21 North East #72381076 Report a problem | ||
| 9/3/2018 | Price change | $89,500-4.3%$94/sqft |
Source: Century 21 North East #72381076 Report a problem | ||
| 8/18/2018 | Listed for sale | $93,500$98/sqft |
Source: Century 21 North East #72381076 Report a problem | ||
Public tax history
Tax history is unavailable.
Neighborhood: 01083
Nearby homes
- $---- bd-- ba-- sqft10 Presidential Cir, Warren, MA 01083Off Market
- $148,8002 bd2 ba952 sqft39 Presidential Cir, Warren, MA 01083Off Market
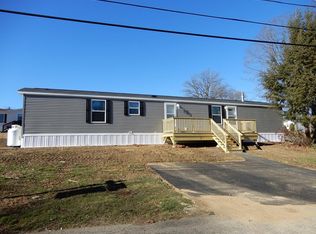
- $94,1002 bd2 ba1k sqft42 Presidential Cir, Warren, MA 01083Off Market
- $388,4004 bd2 ba2.4k sqft740 Bemis Rd, Warren, MA 01083Off Market
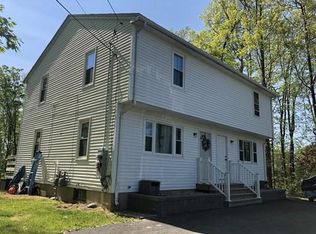
- $---- bd-- ba-- sqft740 Bemis Rd, West Brookfield, MA 01585Off Market
- $133,4002 bd2 ba960 sqft52 Heritage Dr, Warren, MA 01083Off Market
- $68,0002 bd2 ba952 sqft6 Presidential Cir, Warren, MA 01083Sold
- $475,0004 bd3 ba2.6k sqft756 Bemis Rd, Warren, MA 01083For Sale
Nearby schools
GreatSchools rating
- 4/10Warren Elementary SchoolGrades: K-6Distance: 1.8 mi
- 2/10Quaboag Regional Middle Innovation SchoolGrades: 7-8Distance: 2.4 mi
- 5/10Quaboag Regional High SchoolGrades: 9-12Distance: 2.4 mi
- Massachusetts
- Worcester County
- Warren
- 01083
- 36 Presidential Cir
