Welcome to Cranberry Village, a vibrant 55+ resident-owned community! This beautifully updated, turn-key double-wide home offers modern upgrades and effortless living. Enjoy peace of mind with a new roof, heating system, skylights, and central A/C. The bright, open-concept living and dining area features vaulted ceilings, fresh paint, and abundant natural light. The updated kitchen boasts quartz countertops, new cabinetry, and stainless-steel appliances, perfect for cooking and entertaining. The primary suite includes a walk-in closet and en-suite bath, while the second bedroom sits at the opposite end for privacy. A versatile den/family room provides extra space, and the main bath features a new walk-in shower. The laundry room offers outdoor access to a private deck, ideal for relaxing. Don't miss this stylish, move-in-ready home—schedule your showing today!
Sold for $295,000
$295,000
36 Presidents Way, Carver, MA 02330
2beds
1,445sqft
Mobile Home
Built in 1986
-- sqft lot
$-- Zestimate®
$204/sqft
$-- Estimated rent
Home value
Not available
Estimated sales range
Not available
Not available
Zestimate® history
Owner options
List your home for rent
Find your next renter with Zillow Rental Manager. Plus, with online applications, you can quickly screen prospective tenants – for free.
Refinance and save
$1,860/mo
Est. payment
Refinancing to a lower rate could help reduce your monthly payments and save thousands over the life of the loan.
$1,860/mo
Est. payment
Explore your selling options
Work with a Zillow partner agent
Leverage their expertise and Zillow's premium Showcase listings to get your home seen by more buyers.
Get startedList with your own agent
Get your home in front of millions of buyers by listing it on Zillow.
Learn how to do itSell it yourself
Take full control of how buyers see your home on Zillow by listing For Sale by Owner (FSBO).
List your homeWhat's special
Heating systemNew walk-in showerPrivate deckUpdated kitchenNew roofMain bathQuartz countertops
Zillow last checked:
Listing updated:
Listed by:
Britta Reissfelder Group 781-718-2710,
Coldwell Banker Realty - Canton 781-821-2664,
Brittany Marchand 781-408-9103
Bought with:
The Ponte Group
Keller Williams South Watuppa
Source: MLS PIN,MLS#: 73350441
Facts & features
Interior
Bedrooms & bathrooms
- Bedrooms: 2
- Bathrooms: 2
- Full bathrooms: 2
Primary bedroom
- Features: Ceiling Fan(s), Walk-In Closet(s), Closet/Cabinets - Custom Built, Flooring - Laminate
- Level: First
- Area: 207.47
- Dimensions: 16.17 x 12.83
Bedroom 2
- Features: Ceiling Fan(s), Closet, Closet/Cabinets - Custom Built, Flooring - Laminate
- Level: First
- Area: 157.25
- Dimensions: 12.33 x 12.75
Bathroom 1
- Features: Bathroom - Full, Bathroom - Tiled With Shower Stall, Skylight, Closet - Linen, Closet/Cabinets - Custom Built, Recessed Lighting, Remodeled, Lighting - Overhead
- Level: First
- Area: 66.31
- Dimensions: 5.17 x 12.83
Bathroom 2
- Features: Bathroom - Full, Bathroom - With Tub & Shower, Flooring - Laminate, Recessed Lighting, Lighting - Overhead
- Level: First
- Area: 59.5
- Dimensions: 4.67 x 12.75
Dining room
- Features: Flooring - Laminate, Lighting - Pendant
- Level: First
- Area: 141.17
- Dimensions: 11 x 12.83
Family room
- Features: Skylight, Flooring - Laminate, Lighting - Overhead
- Level: First
- Area: 218.17
- Dimensions: 17 x 12.83
Kitchen
- Features: Skylight, Flooring - Laminate, Pantry, Countertops - Upgraded, Cabinets - Upgraded, Remodeled, Stainless Steel Appliances, Lighting - Pendant, Lighting - Overhead
- Level: First
- Area: 181.81
- Dimensions: 14.17 x 12.83
Living room
- Features: Flooring - Laminate, Window(s) - Bay/Bow/Box, Exterior Access, Open Floorplan
- Level: First
- Area: 216.03
- Dimensions: 16.83 x 12.83
Heating
- Central, Oil
Cooling
- Central Air
Appliances
- Included: Range
- Laundry: Flooring - Laminate, Electric Dryer Hookup, Washer Hookup, First Floor
Features
- Flooring: Wood Laminate
- Doors: Storm Door(s)
- Windows: Storm Window(s)
- Has basement: No
- Has fireplace: No
Interior area
- Total structure area: 1,445
- Total interior livable area: 1,445 sqft
- Finished area above ground: 1,445
- Finished area below ground: 0
Property
Parking
- Total spaces: 3
- Parking features: Paved Drive, Paved
- Uncovered spaces: 3
Features
- Patio & porch: Deck, Patio
- Exterior features: Deck, Patio, Storage
- Waterfront features: Lake/Pond, 1 to 2 Mile To Beach
Lot
- Features: Corner Lot, Wooded
Details
- Zoning: 0
Construction
Type & style
- Home type: MobileManufactured
- Property subtype: Mobile Home
Materials
- Foundation: Slab
- Roof: Shingle
Condition
- Year built: 1986
Utilities & green energy
- Sewer: Private Sewer
- Water: Well
- Utilities for property: for Electric Dryer, Washer Hookup
Community & HOA
Community
- Features: Walk/Jog Trails, Highway Access
- Senior community: Yes
HOA
- Has HOA: Yes
- HOA fee: $530 monthly
Location
- Region: Carver
Financial & listing details
- Price per square foot: $204/sqft
- Date on market: 11/21/2025
- Exclusions: Refrigerator, Washing Machine And Dryer
- Body type: Double Wide
Price history
| Date | Event | Price |
|---|---|---|
| 6/13/2025 | Sold | $295,000-4.5%$204/sqft |
Source: MLS PIN #73350441 Report a problem | ||
| 3/26/2025 | Listed for sale | $309,000+34.3%$214/sqft |
Source: MLS PIN #73350441 Report a problem | ||
| 10/28/2024 | Sold | $230,000-8%$159/sqft |
Source: MLS PIN #73271619 Report a problem | ||
| 9/25/2024 | Contingent | $249,900$173/sqft |
Source: MLS PIN #73271619 Report a problem | ||
| 8/22/2024 | Price change | $249,900-3.8%$173/sqft |
Source: MLS PIN #73271619 Report a problem | ||
| 7/31/2024 | Listed for sale | $259,900$180/sqft |
Source: MLS PIN #73271619 Report a problem | ||
Public tax history
Tax history is unavailable.
Neighborhood: 02330
Nearby homes
- $226,5002 bd2 ba1.1k sqft61 Pipers Way, Carver, MA 02330Sold

- $163,7002 bd1 ba896 sqft37 Presidents Way, Carver, MA 02330Off Market
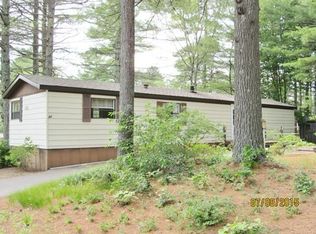
- $209,8002 bd2 ba1.3k sqft1 Lincoln Cir, Carver, MA 02330Off Market

- $174,0002 bd2 ba980 sqft33 Presidents Way, Carver, MA 02330Off Market
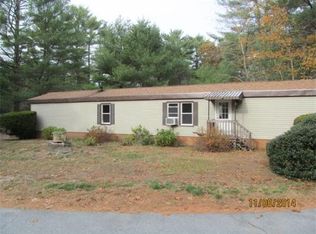
- $185,0003 bd2 ba1.3k sqft15 Jefferson Way, Carver, MA 02330Sold
- $227,6002 bd1 ba1.3k sqft27 Pipers Way, Carver, MA 02330Off Market
- $179,8002 bd2 ba1k sqft30 Presidents Way, Carver, MA 02330Off Market
- $255,0002 bd2 ba1.2k sqft2 Lincoln Cir, Carver, MA 02330Sold
Nearby schools
GreatSchools rating
- 6/10Carver Elementary SchoolGrades: PK-5Distance: 4.5 mi
- 4/10Carver Middle/High SchoolGrades: 6-12Distance: 4.2 mi
- Massachusetts
- Plymouth County
- Carver
- 02330
- 36 Presidents Way
Nearby cities
Nearby zip codes
Other Carver Topics
