Skip main navigation
Off market
  • $742,400

    36 Prince St, Chatsworth, NJ 08019

    4beds
    3,110sqft
    SingleFamily
    Built in 2010
    1.77 Acres Lot
    $742,400 Zestimate®
    $239/sqft
    $3,954 Estimated rent

    Home value

    $742,400

    $698,000 - $787,000

    $3,954/mo

    Zestimate® history
    Loading
    Loading...

    Owner options

    List your home for rent

    $3,954/mo

    Rent Zestimate®

    Find your next renter with Zillow Rental Manager. Plus, with online applications, you can quickly screen prospective tenants – for free.

    Learn more

    $3,954/mo

    Rent Zestimate®

    Refinance and save

    $5,153/mo

    Est. payment

    Refinancing to a lower rate could help reduce your monthly payments and save thousands over the life of the loan.

    See today's rates

    $5,153/mo

    Est. payment

    Explore your selling options

    Work with a Zillow partner agent

    Leverage their expertise and Zillow's premium Showcase listings to get your home seen by more buyers.

    Get started

    List with your own agent

    Get your home in front of millions of buyers by listing it on Zillow.

    Learn how to do it

    Sell it yourself

    Take full control of how buyers see your home on Zillow by listing For Sale by Owner (FSBO).

    List your home

    What's special

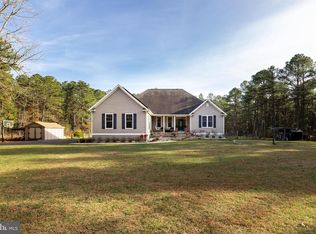
    Peace and quiet will surround you on this almost 2 acre partially wooded lot that also happens to feature a gorgeous 3100 sq. ft. modern Colonial. Among the many features are as you enter the foyer is the dramatic staircase, inlaid tile and brazilian cherry floors, Kitchen with cheery cabinets, Large breakfast bar, and granite counters, lead you into the formal DR and formal LR. One of the most stunning features is the family room with Cathedral ceilings , Stone Fireplace and the wall of Pella windows. You will also find a Jr Master suite on the first floor, perfect for an in-law suite. Upstairs you will find 2 more generously sized bedrooms , laudry room and a balcony looking into the family room. Here you will find the other stunning feature which is the Master Bedroom which features his and her closets, attached workout/nursery, Jacuzzi tub, a huge shower with mutiple jets and your own sauna. Outside you'll find wrap around decking and large deck and tiki bar out back.

    This property is off market, which means it's not currently listed for sale or rent on Zillow. This may be different from what's available on other websites or public sources.

    Facts & features

    Interior

    Bedrooms & bathrooms
    • Bedrooms: 4
    • Bathrooms: 3
    • Full bathrooms: 3
    Heating
    • Radiant, Electric, Propane / Butane
    Cooling
    • Central
    Appliances
    • Included: Dishwasher, Dryer, Microwave, Range / Oven, Refrigerator
    Features
    • Ceiling Fan(s), In-Law Suite, Recessed Lighting, Loft, Dec Molding, Ceilings - 9Ft+ 2nd Flr, Ceilings - 9Ft+ 1st Flr
    • Flooring: Tile, Carpet, Hardwood
    • Doors: French Doors, Sliding Doors
    • Windows: Window Treatments, Bay/Bow Window, Blinds/Shades, Palladium Window
    • Basement: Unfinished, Full, Bilco Style Doors
    • Attic: Pull Down Stairs
    • Has fireplace: Yes
    Interior area
    • Total interior livable area: 3,110 sqft

    Property

    Parking
    • Total spaces: 2
    • Parking features: Garage - Attached
    Features
    • Patio & porch: Deck, Porch - Open, Porch - Covered
    • Exterior features: Stone, Vinyl
    • Spa features: Bath
    Lot
    • Size: 1.77 Acres
    • Features: Level, Treed Lots, Back to Woods, Oversized
    • Topography: Level
    Details
    • Additional structures: Storage Shed, Storage
    • Parcel number: 3903820000000001
    • Zoning description: Residential

    Construction

    Type & style
    • Home type: SingleFamily
    • Architectural style: Colonial, Custom
    Condition
    • Year built: 2010

    Utilities & green energy

    • Sewer: Septic Tank
    • Water: Well
    • Utilities for property: Electric

    Community & neighborhood

    Community
    • Community features: On Site Laundry Available
    Location
    • Region: Chatsworth

    Other

    Other facts
    • Flooring: Wood, Carpet, Tile
    • Sewer: Septic Tank
    • Heating: Radiant, Propane, Electric, 3+ Zoned Heat
    • WaterSource: Well
    • Topography: Level
    • Appliances: Dishwasher, Refrigerator, Double Oven, Dryer, Microwave, Wall Oven, Counter Top Range
    • FireplaceYN: true
    • InteriorFeatures: Ceiling Fan(s), In-Law Suite, Recessed Lighting, Loft, Dec Molding, Ceilings - 9Ft+ 2nd Flr, Ceilings - 9Ft+ 1st Flr
    • GarageYN: true
    • Basement: Unfinished, Full, Bilco Style Doors
    • ZoningDescription: Residential
    • HeatingYN: true
    • PatioAndPorchFeatures: Deck, Porch - Open, Porch - Covered
    • CoolingYN: true
    • OtherStructures: Storage Shed, Storage
    • RoomsTotal: 10
    • ExteriorFeatures: Storage, Lighting
    • ConstructionMaterials: Stone, Vinyl
    • LotFeatures: Level, Treed Lots, Back to Woods, Oversized
    • ArchitecturalStyle: Colonial, Custom
    • ParkingFeatures: Driveway, Off Street, Asphalt, Oversized Drive, Paved Drv
    • DoorFeatures: French Doors, Sliding Doors
    • Utilities: Electric
    • WindowFeatures: Window Treatments, Bay/Bow Window, Blinds/Shades, Palladium Window
    • Cooling: Ceiling Fan(s), 2 Zoned AC
    • Attic: Pull Down Stairs
    • RoomKitchenFeatures: Pantry, Center Island, Granite/Stone Counter, Sliding Door, Breakfast Cntr, Floor - Wood, Kitchen/Dine, Bay/Bow Window, Dec Molding
    • RoomMasterBathroomFeatures: Whirlpool, Tub, Ceramic Tile, Shower Stall, Walk-in Closet, Steam Shower
    • SpaFeatures: Bath
    • FireplacesTotal: 1.00
    • RoomBasementFeatures: Full, Unfinished, Bilco Style Doors
    • RoomFamilyRoomFeatures: Sunken, French Doors, Floor - Wood, TRY/VLT/CATH, Two Story, Fireplace - Other
    • RoomMasterBedroomFeatures: Full Bath, Floor - W/W Carpet, Walk-in Closet, TRY/VLT/CATH
    • Roof: Timberline
    • RoomLivingRoomFeatures: Bay/Bow Window, Floor - W/W Carpet
    • RoomDiningRoomFeatures: Floor - W/W Carpet
    • MlsStatus: Active
    • TaxAnnualAmount: 10192.00

    Price history

    DateEventPrice
    12/17/2020Sold$507,500-3.3%$163/sqft
    Source: MoreMLS #22031540 Report a problem
    10/14/2020Pending sale$525,000$169/sqft
    Source: Zack Shore,�REALTORS #NJBL381048 Report a problem
    9/4/2020Listed for sale$525,000+452.6%$169/sqft
    Source: Berkshire Hathaway HomeServices Zack Shore Realtors #22031540 Report a problem
    5/4/2007Sold$95,000$31/sqft
    Source: Public Record Report a problem

    Public tax history

    YearProperty taxesTax assessment
    2025$11,620 +4.2%$405,400
    2024$11,150 $405,400
    2023-- $405,400
    2022$10,935 +3.2%$405,400
    2021$10,597 +4%$405,400
    2020$10,192 +10.7%$405,400
    2019$9,207 +3.8%$405,400
    2018$8,870 +4.6%$405,400
    2017$8,481 +6.7%$405,400
    2016$7,950 +14.9%$405,400
    2015$6,920 +4.2%$405,400
    2014$6,640 -4.1%$405,400
    2012$6,924 -8.1%$405,400
    2011$7,530 $405,400

    Find assessor info on the county website

    Neighborhood: 08019

    Nearby schools

    GreatSchools rating
    Schools provided by the listing agent
    • Elementary: Chatsworth E.S.
    • High: Seneca H.S.
    • District: Lenape Regional High

    Source: The MLS. This data may not be complete. We recommend contacting the local school district to confirm school assignments for this home.

    Get a cash offer in 3 minutes
    Find out how much your home could sell for in as little as 3 minutes with a no-obligation cash offer.
    Estimated market value
    $742,400
    Get a cash offer in 3 minutes
    Find out how much your home could sell for in as little as 3 minutes with a no-obligation cash offer.
    Estimated market value
    $742,400