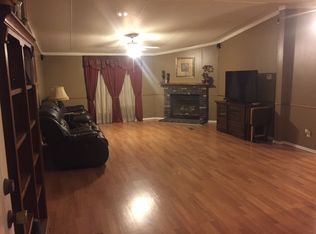
Double B Construction is putting the finishing touches on the Douglas Plan in Oak Grove. If you've been looking for a new home that is not in a subdivision with a larger lot, you really should check this house out.
1 day
|
169
|
7
|
Zillow last checked:
Listing updated:
Listed by:
Beth Duval~Scharwath601-606-3001,
RE/MAX Real Estate Partners601-296-2001
Source: HSMLS,MLS#: 148079
Facts & features
Interior
Bedrooms & bathrooms
Bedrooms: 3
Bathrooms: 2
Full bathrooms: 2
Cooling
Heat Pump
Features
Kitchen Island, Walk-In Closet(s)
Flooring: Plank, Vinyl
Attic: Pull Down Stairs
Has fireplace: No
Interior area
Total structure area: 1,394
Total interior livable area: 1,394 sqft
Property
Parking
Parking features: None, Driveway, Garage with door
Has uncovered spaces: Yes
Features
Levels: One
Stories: 1
Lot
Size: 1.12 Acres
Dimensions: 1.12 acres
Features: 1 - 3 Acres
Construction
Type & style
Home type: SingleFamily
Property subtype: Single Family Residence, Residential
Explore the cost of this home by adjusting the details. Changes won't be saved.
Principal & interest
$1,547
Mortgage insurance
$0
Property taxes
$170
Home insurance
$105
HOA fees
$0
Utilities
Not included
All calculations are estimates and provided by Zillow, Inc. for informational purposes only. Actual amounts may vary.
HOA fees may include property taxes on listings classified as Co-Ops. Contact the listing agent and/or owner for fee details.
Mortgage interest rates are dependent on a number of factors, including credit score, down payment, and repayment length. Interest rate data provided by Zillow Group Marketplace, Inc. as of 1/1/1970 from various mortgage lenders with which we have lead or other similar arrangements; the Estimated Payment is an average of those rates.
See how much you could borrow to make a competitive offer.