Skip main navigation
Off market
Street View
  • $1,006,000

    36 Purdue Dr, Richboro, PA 18954

    4beds
    3,262sqft
    SingleFamily
    Built in 1997
    0.8 Acres Lot
    $1,006,000 Zestimate®
    $308/sqft
    $4,397 Estimated rent

    Home value

    $1,006,000

    $956,000 - $1.07M

    $4,397/mo

    Zestimate® history
    Loading
    Loading...

    Owner options

    List your home for rent

    $4,397/mo

    Rent Zestimate®

    Find your next renter with Zillow Rental Manager. Plus, with online applications, you can quickly screen prospective tenants – for free.

    Learn more

    $4,397/mo

    Rent Zestimate®

    Refinance and save

    $6,349/mo

    Est. payment

    Refinancing to a lower rate could help reduce your monthly payments and save thousands over the life of the loan.

    See today's rates

    $6,349/mo

    Est. payment

    Explore your selling options

    Work with a Zillow partner agent

    Leverage their expertise and Zillow's premium Showcase listings to get your home seen by more buyers.

    Get started

    List with your own agent

    Get your home in front of millions of buyers by listing it on Zillow.

    Learn how to do it

    Sell it yourself

    Take full control of how buyers see your home on Zillow by listing For Sale by Owner (FSBO).

    List your home

    What's special

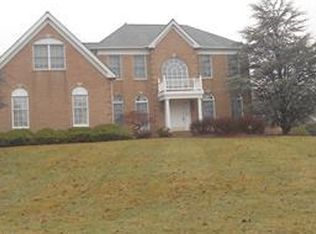
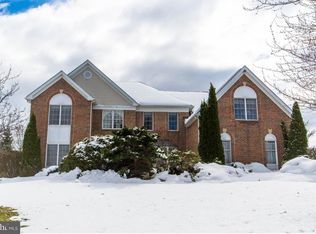
    You won't be disappointed with this absolutely magnificent and move in ready 4 bedroom, 3 1/2 bath Toll Brothers expanded Cornell model with front and back staircases located on a cul-de-sac on one of the very best lots in the very desirable Northampton Chase development and in the very prestigious Council Rock school district. Enter through your custom double doors to your 2 story foyer with porcelain tile, custom light fixture and large palladium window; French doors to your home office/study with recessed lights and 2 windows; remodeled powder room with porcelain tile and pedestal sink; formal living room with crown and chair moldings, recessed lights and hardwood floors; formal dining room with bay windows, crown and chair moldings and hardwood floors; expanded eat-in kitchen with island, Corian counter tops, custom stone backsplash, large under-mount stainless steel sink, gas cooktop, double oven, walk-in pantry, microwave, breakfast area with skylight and door to your private backyard oasis with 2 tier EP Henry paver patios and beautiful koi pond, all fenced and on .8 acres of incredibly landscaped flat land with southern exposure, perfect for a pool: Extended great room with 2 skylights, recessed lighting, custom built-in, upgraded neutral carpeting and floor to ceiling gas stone fireplace, perfect for those chilly nights; laundry room with tile, sink, closet and door to your 3 car garage with custom lift for your 4th car, cabinets and shelves for extra storage and electric openers. Second floor: stairs and landing with upgraded carpeting, master bedroom with sitting room, recessed lights, dressing area with vanity sink; huge professionally designed walk-in closet, master bath with vanity sink, tile floor, Jacuzzi tub, stall shower, vaulted ceiling, skylight and linen closet. Spacious 2nd & 3rd bedrooms with lighted ceiling fans and 4th bedroom with recessed lights; full bathroom with tile and double vanity sinks, tub/shower; large hall linen closet. Additional features: full finished basement with 9ft ceilings, custom built-ins, gym, media area (30x13), bonus area (24x13)and full bath with tile, stall shower, pedestal sink and built-in wall units; sprinkler system; custom outdoor lighting; front & back custom EP Henry walkways; 2 sheds (one with electric & water); alarm system; extended repaved & sealed driveway, freshly painted throughout; over $100,000 in custom landscaping and so much more!!! Make your appointment today!!

    This property is off market, which means it's not currently listed for sale or rent on Zillow. This may be different from what's available on other websites or public sources.

    Facts & features

    Interior

    Bedrooms & bathrooms
    • Bedrooms: 4
    • Bathrooms: 4
    • Full bathrooms: 3
    • 1/2 bathrooms: 1
    Heating
    • Forced air, Gas, Other
    Cooling
    • Central
    Appliances
    • Included: Dishwasher, Dryer, Freezer, Garbage disposal, Microwave, Range / Oven, Refrigerator, Washer
    Features
    • Flooring: Carpet, Hardwood
    • Basement: Finished
    • Has fireplace: Yes
    • Fireplace features: wood stove
    Interior area
    • Total interior livable area: 3,262 sqft

    Property

    Parking
    • Total spaces: 4
    • Parking features: Garage
    Features
    • Exterior features: Stucco, Wood
    Lot
    • Size: 0.8 Acres
    Details
    • Parcel number: 31011167

    Construction

    Type & style
    • Home type: SingleFamily
    Materials
    • Frame
    • Roof: Shake / Shingle
    Condition
    • Year built: 1997

    Community & HOA

    Location
    • Region: Richboro

    Financial & listing details

    • Price per square foot: $308/sqft
    • Tax assessed value: $701,203
    • Annual tax amount: $11,682

    Price history

    DateEventPrice
    5/26/2017Sold$590,000-6.2%$181/sqft
    Source: Public Record Report a problem
    3/13/2017Pending sale$629,000$193/sqft
    Source: Berkshire Hathaway HomeServices Fox & Roach, REALTORS #6842015 Report a problem
    2/13/2017Price change$629,000-4.6%$193/sqft
    Source: Berkshire Hathaway HomeServices Fox & Roach, REALTORS #6842015 Report a problem
    9/19/2016Price change$659,000-1.5%$202/sqft
    Source: Berkshire Hathaway HomeServices Fox & Roach, REALTORS #6842015 Report a problem
    8/10/2016Listed for sale$669,000+78%$205/sqft
    Source: Berkshire Hathaway HomeServices Fox & Roach, REALTORS #6842015 Report a problem
    9/27/1996Sold$375,933$115/sqft
    Source: Public Record Report a problem

    Public tax history

    YearProperty taxesTax assessment
    2025$11,682 +2.3%$58,200
    2024$11,420 +8.1%$58,200
    2023$10,565 +0.9%$58,200
    2022$10,468 +3.3%$58,200
    2021$10,137 +2.3%$58,200
    2020$9,909 +6.4%$58,200
    2018$9,316 +4%$58,200
    2017$8,957 +36.1%$58,200
    2016$6,580 $58,200
    2015-- $58,200
    2014-- $58,200
    2013-- $58,200
    2012-- $58,200
    2011-- $58,200 -15.5%
    2010-- $68,840
    2009-- $68,840
    2008-- $68,840
    2007-- $68,840
    2006-- $68,840
    2005-- $68,840 +300%
    2004-- $17,210
    2003-- $17,210
    2002-- $17,210
    2000-- $17,210
    Find assessor info on the county website

    Neighborhood: 18954

    Nearby schools

    GreatSchools rating
    Schools provided by the listing agent
    • Elementary: RICHBORO
    • Middle: CR-RICHBOR
    • High: COUNCIL ROCK SOUTH
    • District: Council Rock

    Source: The MLS. This data may not be complete. We recommend contacting the local school district to confirm school assignments for this home.

    Get a cash offer in 3 minutes
    Find out how much your home could sell for in as little as 3 minutes with a no-obligation cash offer.
    Estimated market value
    $1,006,000
    Get a cash offer in 3 minutes
    Find out how much your home could sell for in as little as 3 minutes with a no-obligation cash offer.
    Estimated market value
    $1,006,000