Skip main navigation
Sold for $1,338,888
  • Listing Provided by: Seven Gables Real Estate
    Bought with: RE/MAX Galaxy
    $1,338,888

    36 Rancho Laguna Dr, Pomona, CA 91766

    4beds
    3,095sqft
    Single Family Residence
    Built in 1981
    0.54 Acres Lot
    $1,394,500 Zestimate®
    $433/sqft
    $4,841 Estimated rent

    Home value

    $1,394,500

    $1.32M - $1.46M

    $4,841/mo

    Zestimate® history
    Loading
    Loading...

    Owner options

    List your home for rent

    $4,841/mo

    Rent Zestimate®

    Find your next renter with Zillow Rental Manager. Plus, with online applications, you can quickly screen prospective tenants – for free.

    Learn more

    $4,841/mo

    Rent Zestimate®

    Refinance and save

    $8,529/mo

    Est. payment

    Refinancing to a lower rate could help reduce your monthly payments and save thousands over the life of the loan.

    See today's rates

    $8,529/mo

    Est. payment

    Explore your selling options

    Work with a Zillow partner agent

    Leverage their expertise and Zillow's premium Showcase listings to get your home seen by more buyers.

    Get started

    List with your own agent

    Get your home in front of millions of buyers by listing it on Zillow.

    Learn how to do it

    Sell it yourself

    Take full control of how buyers see your home on Zillow by listing For Sale by Owner (FSBO).

    List your home

    What's special

    Cozy side yardArchitectural detailsMature treesLush rear yardTree - top balconyCenter islandTile floors
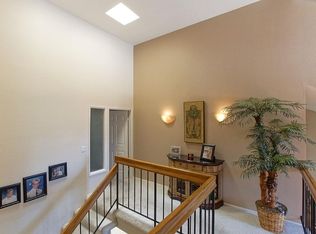
    This stunning Mission Hills Estates residence features 3,095 square feet of living space on an expansive 23,443 square foot lot at the end of a quiet cul-de-sac. From the double door entry, the home opens to a beautiful living room with wood floors, dramatic vaulted ceilings and a bay window with plantation shutters offering plenty of natural light. The elegant dining room features crown and base moldings and a sliding glass door leading to a cozy side yard. The large gourmet kitchen has rich wood cabinets, granite countertops, ample cupboard space, large pantry, dishwasher, built-in refrigerator, center island, and a bay window breakfast nook with a view of the lush rear yard. The home offers a total of 4 spacious bedrooms and 3 bathrooms including a downstairs bedroom with mirrored wardrobe closet (currently used as an office) and a downstairs bathroom. The luxurious upstairs main bedroom suite has a tree-top balcony and a large sitting area with fireplace that is perfect to use as an office or retreat. The spacious main bathroom offers multiple vanities, dual sinks, an inviting soaking tub, separate shower and a wrap-around walk-in closet. The family room has a double door entry, tile floors, wet bar, and sliding glass doors leading to a charming back patio and gardens. The many amenities include handsome architectural details, a well-designed floor plan, separate laundry room, central air and heat, wood and tile floors, ceiling fans, recessed lighting, a whole house fan, ample attic space and a 3-car attached garage. The fully enclosed private rear yard offers a sparkling pool and spa with pebble stone decking, a built-in Viking barbecue area with granite countertop, a mini-refrigerator and sink, several sitting areas, a built-in fire patio table, a bubbling fountain, lush green lawns and a multi-level hillside garden with many blooming plants and mature trees. This home is perfect for comfortable living and elegant entertaining.

    Zillow last checked:

    Listing updated:

    Listing Provided by:

    Margaret Garemore DRE #01224802 626-483-4611,

    Seven Gables Real Estate

    Bought with:

    Christopher Helmich, DRE #01995963

    RE/MAX Galaxy

    Source: CRMLS,MLS#: AR24017313MLS LogoOriginating MLS: California Regional MLS

    Facts & features

    Interior

    Bedrooms & bathrooms
    • Bedrooms: 4
    • Bathrooms: 3
    • Full bathrooms: 2
    • 3/4 bathrooms: 1
    • Main level bathrooms: 1
    • Main level bedrooms: 1
    Bedroom
    • Features: Bedroom on Main Level
    Bathroom
    • Features: Bathtub, Dual Sinks, Separate Shower
    Kitchen
    • Features: Kitchen Island
    Heating
    • Central, Forced Air
    Cooling
    • Central Air
    Appliances
    • Included: Built-In Range, Dishwasher, Electric Cooktop, Electric Oven, Disposal, Microwave, Refrigerator, Water Heater
    • Laundry: Laundry Room
    Features
    • Wet Bar, Breakfast Bar, Built-in Features, Balcony, Ceiling Fan(s), Cathedral Ceiling(s), Separate/Formal Dining Room, Eat-in Kitchen, Granite Counters, High Ceilings, Open Floorplan, Pantry, Pull Down Attic Stairs, Recessed Lighting, Storage, Sunken Living Room, Two Story Ceilings, Attic, Bedroom on Main Level, Dressing Area, Primary Suite
    • Flooring: Tile, Wood
    • Doors: Mirrored Closet Door(s), Sliding Doors
    • Windows: Bay Window(s), Plantation Shutters, Screens
    • Has fireplace: Yes
    • Fireplace features: Family Room, Primary Bedroom
    • Common walls with other units/homes: No Common Walls
    Interior area
    • Total interior livable area: 3,095 sqft

    Property

    Parking
    • Total spaces: 6
    • Parking features: Door-Multi, Driveway, Garage Faces Front, Garage, Garage Door Opener, Off Street
    • Attached garage spaces: 3
    • Uncovered spaces: 3
    Accessibility
    • Accessibility features: None
    Features
    • Levels: Two
    • Stories: 2
    • Entry location: 1
    • Patio & porch: Concrete, Front Porch, Patio
    • Has private pool: Yes
    • Pool features: In Ground, Private
    • Has spa: Yes
    • Spa features: Heated, In Ground
    • Fencing: Block
    • Has view: Yes
    • View description: Neighborhood
    Lot
    • Size: 0.54 Acres
    • Features: 0-1 Unit/Acre, Cul-De-Sac, Front Yard, Garden, Sprinklers In Rear, Sprinklers In Front, Lawn, Landscaped, Sprinkler System, Street Level, Trees, Yard
    Details
    • Parcel number: 8704016001
    • Zoning: POPRD*
    • Special conditions: Standard

    Construction

    Type & style
    • Home type: SingleFamily
    • Architectural style: Traditional
    • Property subtype: Single Family Residence
    Materials
    • Brick, Stucco
    • Foundation: Slab
    • Roof: Concrete,Tile
    Condition
    • New construction: No
    • Year built: 1981

    Utilities & green energy

    • Electric: Standard
    • Sewer: Public Sewer
    • Water: Public
    • Utilities for property: Cable Connected, Electricity Connected, Natural Gas Connected, Phone Connected, Sewer Connected, Water Connected

    Community & neighborhood

    Security
    • Security features: Carbon Monoxide Detector(s), Smoke Detector(s)
    Community
    • Community features: Sidewalks
    Location
    • Region: Pomona

    Other

    Other facts
    • Listing terms: Cash,Cash to New Loan,Conventional
    • Road surface type: Paved

    Price history

    DateEventPrice
    5/24/2024Sold$1,338,888+4.2%$433/sqft
    Source: CRMLS #AR24017313 Report a problem
    4/25/2024Pending sale$1,285,000$415/sqft
    Source: CRMLS #AR24017313 Report a problem
    4/15/2024Listed for sale$1,285,000+64.7%$415/sqft
    Source: CRMLS #AR24017313 Report a problem
    1/20/2017Sold$780,000-11.4%$252/sqft
    Source: Public Record Report a problem
    5/11/2016Listing removed$880,000$284/sqft
    Source: Coldwell Banker Tri-Counties Realty #TR16097452 Report a problem
    5/8/2016Price change$880,000-5.2%$284/sqft
    Source: Coldwell Banker Tri-Counties R #TR16097452 Report a problem
    3/30/2016Listed for sale$927,999$300/sqft
    Source: Owner Report a problem

    Public tax history

    YearProperty taxesTax assessment
    2025$18,416 +60.3%$1,365,665 +53.9%
    2024$11,486 +2.4%$887,501 +2%
    2023$11,214 +2%$870,100 +2%
    2022$10,999 +2.3%$853,040 +2%
    2021$10,754 +0.3%$836,315 +1%
    2020$10,719 $827,741 +2%
    2019$10,719 +5.3%$811,511 +2%
    2018$10,184 $795,600 +100.9%
    2017$10,184 +88.3%$396,112 +2%
    2016$5,408 +4.9%$388,346 +1.5%
    2015$5,156 +1.4%$382,513 +2%
    2014$5,085 $375,021 +2.5%
    2012-- $366,008 +2%
    2011-- $358,833 +0.8%
    2010-- $356,152 -0.2%
    2009-- $357,000 +2%
    2008-- $350,001 +2%
    2007-- $343,139 +2%
    2006-- $336,412
    2005-- $336,412 +4%
    2004-- $323,350 +1.9%
    2003-- $317,425 +2%
    2002-- $311,202 +4%
    2000-- $299,119

    Find assessor info on the county website

    Neighborhood: Phillips Ranch

    Nearby schools

    GreatSchools rating
    Get a cash offer in 3 minutes
    Find out how much your home could sell for in as little as 3 minutes with a no-obligation cash offer.
    Estimated market value
    $1,394,500
    Get a cash offer in 3 minutes
    Find out how much your home could sell for in as little as 3 minutes with a no-obligation cash offer.
    Estimated market value
    $1,394,500