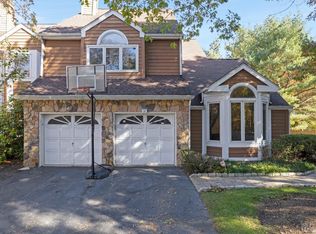
Welcome to the Enclave at Edison, a sought-after, well-managed community known for its contemporary architecture, lush surroundings, and amenities including a pool, tennis courts, and play areas. This spacious Morgan model is defined by striking cathedral ceilings and skylights, filling the home with natural light and creating an open, airy ambiance. The renovated kitchen features granite countertops, abundant cabinetry, and a rare vented exhaust hood to the exterior. A standout feature is the 3 full bathrooms plus a powder room, along with a loft and a third bedroom with an attached bath, offering exceptional flexibility. North-facing and well maintained. Ideally located in North Edison's top-rated school district, with convenient access to Metropark, Edison, and Metuchen train stations, major highways, shopping, and dining. Pictures will be uploaded around the 24th
Under contract
Price cut: $21K (5/4)
$749,000
36 Ravenswood Ct, Edison, NJ 08820
3beds
2,480sqft
Townhouse
Built in 1988
-- sqft lot
$827,400 Zestimate®
$302/sqft
$-- HOA
What's special
- 112 days |
- 452 |
- 12 |
Zillow last checked:
Listing updated:
Listed by:
PARIJATA SHARMA,
KELLER WILLIAMS ELITE REALTORS 732-549-1998
Source: All Jersey MLS,MLS#: 2612309R
Facts & features
Interior
Bedrooms & bathrooms
- Bedrooms: 3
- Bathrooms: 4
- Full bathrooms: 3
- 1/2 bathrooms: 1
Primary bedroom
- Features: Two Sinks, Full Bath, Walk-In Closet(s)
Bathroom
- Features: Stall Shower and Tub, Two Sinks
Dining room
- Features: Formal Dining Room
Kitchen
- Features: Granite/Corian Countertops, Kitchen Exhaust Fan, Eat-in Kitchen
Basement
- Area: 0
Heating
- Zoned, Forced Air
Cooling
- Central Air, Zoned
Appliances
- Included: Dishwasher, Dryer, Gas Range/Oven, Exhaust Fan, Microwave, Refrigerator, Range, Washer, Kitchen Exhaust Fan, Gas Water Heater
Features
- Blinds, Cathedral Ceiling(s), Shades-Existing, Skylight, Entrance Foyer, Kitchen, Laundry Room, Living Room, Dining Room, Family Room, 2 Bedrooms, Bath Full, Loft, Bath Main, 1 Bedroom
- Flooring: Carpet, Ceramic Tile, Wood, Laminate
- Windows: Blinds, Shades-Existing, Skylight(s)
- Has basement: No
- Number of fireplaces: 1
- Fireplace features: Gas
Interior area
- Total structure area: 2,480
- Total interior livable area: 2,480 sqft
Video & virtual tour
Property
Parking
- Total spaces: 1
- Parking features: 1 Car Width, Additional Parking, Asphalt, Garage, Attached, Built-In Garage, Detached, Garage Door Opener
- Attached garage spaces: 1
- Has uncovered spaces: Yes
- Details: Oversized Vehicles Restricted
Features
- Levels: Two, Three Or More
- Stories: 3
- Patio & porch: Patio
- Exterior features: Patio
- Has private pool: Yes
- Pool features: Outdoor Pool, Private, Indoor, In Ground
Lot
- Features: Near Shopping, Near Train, Near Public Transit
Details
- Parcel number: 05005930000000630000C0036
- Zoning: PRD
Construction
Type & style
- Home type: Townhouse
- Architectural style: Colonial, Contemporary, Townhouse
- Property subtype: Townhouse
Materials
- Roof: Asphalt
Condition
- Year built: 1988
Utilities & green energy
- Gas: Natural Gas
- Sewer: Public Sewer
- Water: Public
- Utilities for property: Underground Utilities
Community & HOA
Community
- Features: Clubhouse, Outdoor Pool, Playground, Fitness Center, Indoor Pool, Tennis Court(s)
- Security: Security Gate
HOA
- Has HOA: Yes
- Services included: Management Fee, Common Area Maintenance, Insurance, Maintenance Structure, Reserve Fund, Snow Removal, Trash, Maintenance Grounds, Maintenance Fee
- Additional fee info: Maintenance Expense: $475 Monthly
Location
- Region: Edison
Financial & listing details
- Price per square foot: $302/sqft
- Tax assessed value: $242,500
- Annual tax amount: $13,900
- Date on market: 3/28/2026
- Ownership: Condominium
Estimated market value
$827,400
$761,000 - $902,000
$4,267/mo
Price history
| Date | Event | Price |
|---|---|---|
| 6/18/2026 | Contingent | $749,000$302/sqft |
Source: | ||
| 5/4/2026 | Price change | $749,000-2.7%$302/sqft |
Source: | ||
| 3/28/2026 | Listed for sale | $770,000+71.1%$310/sqft |
Source: | ||
| 12/10/2015 | Sold | $450,000-4.1%$181/sqft |
Source: Public Record Report a problem | ||
| 9/23/2015 | Price change | $469,000-2.3%$189/sqft |
Source: RE/MAX Platinum I #1604217 Report a problem | ||
| 8/26/2015 | Price change | $480,000+1.1%$194/sqft |
Source: RE/MAX Platinum I #1604217 Report a problem | ||
| 8/7/2015 | Listed for sale | $475,000+34.6%$192/sqft |
Source: Owner Report a problem | ||
| 4/23/2002 | Sold | $353,000$142/sqft |
Source: Public Record Report a problem | ||
Public tax history
| Year | Property taxes | Tax assessment |
|---|---|---|
| 2025 | $13,900 | $242,500 |
| 2024 | $13,900 +0.5% | $242,500 |
| 2023 | $13,830 0% | $242,500 |
| 2022 | $13,835 +0.4% | $242,500 |
| 2021 | $13,781 +1% | $242,500 |
| 2020 | $13,650 +317.7% | $242,500 |
| 2019 | $3,268 | $242,500 |
| 2018 | $3,268 -73.3% | $242,500 |
| 2017 | $12,261 +3.9% | $242,500 |
| 2016 | $11,795 +2.9% | $242,500 |
| 2015 | $11,461 +3.3% | $242,500 |
| 2014 | $11,097 +1% | $242,500 |
| 2013 | $10,983 +1.1% | $242,500 |
| 2012 | $10,859 +5.6% | $242,500 |
| 2011 | $10,280 +2.7% | $242,500 |
| 2010 | $10,010 +4.6% | $242,500 |
| 2009 | $9,567 | $242,500 |
| 2008 | -- | $242,500 |
| 2007 | $31,421 +1.4% | $242,500 |
| 2006 | $30,994 +2.5% | $242,500 |
| 2005 | $30,240 | $242,500 |
| 2004 | -- | $242,500 |
| 2003 | -- | $242,500 |
| 2002 | -- | $242,500 |
| 2001 | -- | $242,500 |
Find assessor info on the county website
Monthly payment
Est. payment$--/mo
Payment breakdown
Explore the cost of this home by adjusting the details. Changes won't be saved.All calculations are estimates and provided by Zillow, Inc. for informational purposes only. Actual amounts may vary.
HOA fees may include property taxes on listings classified as Co-Ops. Contact the listing agent and/or owner for fee details.
Mortgage interest rates are dependent on a number of factors, including credit score, down payment, and repayment length. Interest rate data provided by Zillow Group Marketplace, Inc. as of 1/1/1970 from various mortgage lenders with which we have lead or other similar arrangements; the Estimated Payment is an average of those rates.
See how much you could borrow to make a competitive offer.
Climate risks
Neighborhood: 08820
Nearby schools
GreatSchools rating
- 8/10Woodbrook Elementary SchoolGrades: K-5Distance: 0.6 mi
- 8/10Woodrow Wilson Middle SchoolGrades: 6-8Distance: 0.8 mi
- 9/10J P Stevens High SchoolGrades: 9-12Distance: 1.9 mi
A local agent can set up tours, give advice and negotiate with sellers.
A local lender can help you make sure your offer is ready when you are.
- New Jersey
- Middlesex County
- Edison
- 08820
- 36 Ravenswood Ct


