Welcome to 36 Reed Peabody! This charming home is nestled in a great neighborhood, offering endless possibilities for its lucky new owners. With the option to expand, this single-level living property is perfect for those looking to create their dream home.Whether you're a first-time buyer or looking to downsize, this home is the perfect fit. Boasting three bedrooms and one bathroom, it provides ample space for comfortable living. The layout is thoughtfully designed, ensuring convenience and functionality throughout and offers additional living area off the kitchen for not your typical layout. Enjoy the peace and tranquility of this location while still being within close proximity to all amenities, including shops, restaurants, and schools.The possibilities are truly endless with this property. Whether you envision adding an additional bedroom, creating a home office, or expanding the living space, this home offers the flexibility.
Sold for $515,000
$515,000
36 Reed Rd, Peabody, MA 01960
3beds
1,360sqft
Single Family Residence
Built in 1957
10,018 Square Feet Lot
$629,600 Zestimate®
$379/sqft
$3,613 Estimated rent
Home value
$629,600
$592,000 - $667,000
$3,613/mo
Zestimate® history
Owner options
List your home for rent
$3,613/mo
Rent Zestimate®
Find your next renter with Zillow Rental Manager. Plus, with online applications, you can quickly screen prospective tenants – for free.
$3,613/mo
Rent Zestimate®
Refinance and save
$3,468/mo
Est. payment
Refinancing to a lower rate could help reduce your monthly payments and save thousands over the life of the loan.
$3,468/mo
Est. payment
Explore your selling options
Work with a Zillow partner agent
Leverage their expertise and Zillow's premium Showcase listings to get your home seen by more buyers.
Get startedList with your own agent
Get your home in front of millions of buyers by listing it on Zillow.
Learn how to do itSell it yourself
Take full control of how buyers see your home on Zillow by listing For Sale by Owner (FSBO).
List your homeWhat's special
Home officeGreat neighborhood
Zillow last checked:
Listing updated:
Listed by:
Michael Wetherbee 978-361-7476,
Cameron Real Estate Group 781-486-3180,
Michael Wetherbee 978-361-7476
Bought with:
Kerry Lapiana
Prestige Homes Real Estate, LLC
Source: MLS PIN,MLS#: 73151968
Facts & features
Interior
Bedrooms & bathrooms
- Bedrooms: 3
- Bathrooms: 1
- Full bathrooms: 1
Primary bedroom
- Features: Closet, Flooring - Wall to Wall Carpet
- Level: First
- Area: 127.5
- Dimensions: 10 x 12.75
Bedroom 2
- Features: Closet, Flooring - Wall to Wall Carpet
- Level: First
- Area: 133.33
- Dimensions: 13.33 x 10
Bedroom 3
- Features: Closet, Flooring - Wall to Wall Carpet
- Level: First
- Area: 90
- Dimensions: 9 x 10
Bathroom 1
- Features: Bathroom - Full, Bathroom - Tiled With Tub & Shower, Closet - Linen, Flooring - Stone/Ceramic Tile, Lighting - Sconce
- Level: First
- Area: 48.42
- Dimensions: 6.92 x 7
Dining room
- Features: Flooring - Wall to Wall Carpet, Lighting - Overhead
- Level: First
- Area: 161.5
- Dimensions: 12.67 x 12.75
Kitchen
- Features: Flooring - Stone/Ceramic Tile, Breakfast Bar / Nook, Recessed Lighting, Lighting - Overhead
- Level: First
- Area: 146.92
- Dimensions: 14.33 x 10.25
Living room
- Features: Flooring - Wall to Wall Carpet, Closet - Double
- Level: First
- Area: 261.81
- Dimensions: 17.75 x 14.75
Heating
- Baseboard, Oil
Cooling
- Window Unit(s)
Appliances
- Laundry: Dryer Hookup - Electric, Washer Hookup
Features
- Ceiling Fan(s), Lighting - Overhead, Closet - Double, Bonus Room
- Flooring: Flooring - Stone/Ceramic Tile, Flooring - Wall to Wall Carpet
- Has basement: No
- Number of fireplaces: 1
- Fireplace features: Living Room
Interior area
- Total structure area: 1,360
- Total interior livable area: 1,360 sqft
Property
Parking
- Total spaces: 4
- Parking features: Paved Drive, Off Street
- Uncovered spaces: 4
Lot
- Size: 10,018 Square Feet
Details
- Additional structures: Workshop
- Parcel number: 2101957
- Zoning: R1B
Construction
Type & style
- Home type: SingleFamily
- Architectural style: Ranch
- Property subtype: Single Family Residence
Materials
- Foundation: Slab
Condition
- Year built: 1957
Utilities & green energy
- Sewer: Public Sewer
- Water: Public
Community & HOA
HOA
- Has HOA: No
Location
- Region: Peabody
Financial & listing details
- Price per square foot: $379/sqft
- Tax assessed value: $454,000
- Annual tax amount: $4,322
- Date on market: 8/28/2026
Price history
| Date | Event | Price |
|---|---|---|
| 10/25/2023 | Sold | $515,000-3.7%$379/sqft |
Source: MLS PIN #73151968 Report a problem | ||
| 9/19/2023 | Contingent | $534,999$393/sqft |
Source: MLS PIN #73151968 Report a problem | ||
| 9/12/2023 | Price change | $534,999-1.8%$393/sqft |
Source: MLS PIN #73151968 Report a problem | ||
| 9/6/2023 | Listed for sale | $545,000$401/sqft |
Source: MLS PIN #73151968 Report a problem | ||
| 9/6/2023 | Contingent | $545,000$401/sqft |
Source: MLS PIN #73151968 Report a problem | ||
| 8/24/2023 | Listed for sale | $545,000$401/sqft |
Source: MLS PIN #73151968 Report a problem | ||
Public tax history
| Year | Property taxes | Tax assessment |
|---|---|---|
| 2025 | $4,485 +1% | $484,300 -0.5% |
| 2024 | $4,440 +2.7% | $486,800 +7.2% |
| 2023 | $4,322 | $454,000 |
| 2022 | $4,322 +14.5% | $454,000 +26.1% |
| 2021 | $3,776 -3.9% | $360,000 -1.6% |
| 2020 | $3,930 +7.3% | $365,900 +10% |
| 2019 | $3,661 +2.4% | $332,500 +6.6% |
| 2018 | $3,576 +19.6% | $312,000 +22.7% |
| 2017 | $2,989 +1.4% | $254,200 +2.8% |
| 2016 | $2,947 -4.8% | $247,200 -1.8% |
| 2015 | $3,096 +5.6% | $251,700 +6.4% |
| 2014 | $2,933 +2.1% | $236,500 -1.4% |
| 2013 | $2,873 +1.1% | $239,800 -0.3% |
| 2012 | $2,843 +2% | $240,500 -0.1% |
| 2011 | $2,788 +6.4% | $240,800 -3.5% |
| 2010 | $2,620 +5% | $249,500 -7% |
| 2009 | $2,496 +2% | $268,400 -4.9% |
| 2008 | $2,447 -1.2% | $282,200 -11.6% |
| 2007 | $2,476 +2.8% | $319,100 +0.7% |
| 2006 | $2,408 +1.6% | $316,800 +11% |
| 2005 | $2,370 +2.6% | $285,500 |
| 2004 | $2,310 +4.2% | $285,500 +21.7% |
| 2003 | $2,217 +25.7% | $234,600 +10.2% |
| 2001 | $1,764 +15% | $212,800 +34.9% |
| 1999 | $1,534 | $157,700 |
Find assessor info on the county website
Neighborhood: 01960
Nearby homes
- $683,6003 bd1 ba1.3k sqft34 Reed Rd, Peabody, MA 01960Off Market
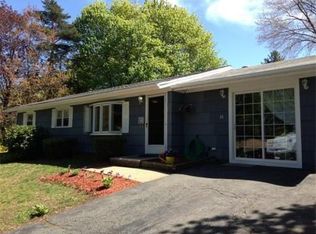
- $603,7003 bd1 ba1.1k sqft38 Reed Rd, Peabody, MA 01960Off Market
- $705,0004 bd2 ba1.8k sqft39 Trask Rd, Peabody, MA 01960Off Market

- $914,7004 bd3 ba2.4k sqft41 Trask Rd, Peabody, MA 01960Off Market

- $550,8003 bd1 ba1k sqft39 Reed Rd, Peabody, MA 01960Off Market
- $866,3007 bd3 ba3.2k sqft37 Reed Rd, Peabody, MA 01960Off Market
- $796,7005 bd2 ba2.5k sqft37 Trask Rd, Peabody, MA 01960Off Market
- $592,7004 bd1 ba1.3k sqft32 Reed Rd, Peabody, MA 01960Off Market
Nearby schools
GreatSchools rating
- 1/10Peabody Personalized Remote Education Program (Peabody P.R.E.P.)Grades: 4-12Distance: 0.9 mi
- 5/10J Henry Higgins Middle SchoolGrades: 6-8Distance: 1.2 mi
- 3/10Peabody Veterans Memorial High SchoolGrades: 9-12Distance: 0.9 mi
Get a cash offer in 3 minutes
Find out how much your home could sell for in as little as 3 minutes with a no-obligation cash offer.
Estimated market value
$629,600
Get a cash offer in 3 minutes
Find out how much your home could sell for in as little as 3 minutes with a no-obligation cash offer.
Estimated market value
$629,600
- Massachusetts
- Essex County
- Peabody
- 01960
- 36 Reed Rd
