IMPECCABLY KEPT 4 BEDROOM, 2.5 BATH COLONIAL SITUATED ON BEAUTIFUL 3.8 ACRE PARCEL. MASSIVE CHEF'S DELIGHT KITCHEN W/ABUNDANT CABINETRY, STAINLESS APPLIANCES, GRANITE COUNTERS AND CENTER ISLAND FLOWS SEAMLESSLY TO FORMAL DINING ROOM. FORMAL LIVING ROOM W/FIREPLACE AND MAIN LEVEL FAMILY ROOM BOTH WITH RADIANT HEATED FLOORS. LAUNDRY ROOM CONVENIENTLY LOCATED ON FIRST FLOOR. MASTER BEDROOM W/ENSUITE BATHROOM & WALK-IN CLOSET PLUS THREE ADDITIONAL BEDROOMS AND OFFICE/DEN. LOWER LEVEL MEDIA ROOM W/WOODSTOVE. OVERSIZED TWO CAR GARAGE PLUS SHED FOR STORAGE. RECENT IMPROVEMENTS INCLUDE ROOF & GUTTERS. INCREDIBLE SUNROOM W/SWIM SPA PROVIDES ACCESS TO BACKYARD OASIS COMPLETE W/DECK, PATIO, MANICURED HIKING TRAILS, ABOVE GROUND POOL & FIRE PIT FOR ENDLESS SUMMER FUN. LOCATED JUST MINUTES FROM SCHOOLS, SHOPPING, DINING & TACONIC STATE PARKWAY. THE PERFECT PLACE TO ENTERTAIN OR RAISE A FAMILY.,AboveGrade:2800,Basement:Interior Access,Below Grnd Sq Feet:1000,ExteriorFeatures:Landscaped,Outside Lighting,FLOORING:Ceramic Tile,Laminate,Vinyl,Wood,FOUNDATION:Block,InteriorFeatures:Electric Dryer Connection,Electric Stove Connection,Walk-In Closets,Washer Connection,Level 1 Desc:LR W/FIREPLACE, FAM RM, EAT-IN KIT, DR, .5 BATH, LAUNDRY,Level 2 Desc:MSTR BR W/ENSUITE BATHROOM, 3 BRS, OFFICE, FULL BATHROOM,OTHERROOMS:Family Room,Formal Dining Room,Foyer,Laundry/Util. Room,Sun Room,ROOF:Asphalt Shingles,Unfinished Square Feet:700
Sold for $570,000
Street View
$570,000
36 REGENT Drive, Hopewell Junction, NY 12533
4beds
--baths
3,500sqft
Single Family Residence, Residential
Built in 1981
3.8 Acres Lot
$678,600 Zestimate®
$163/sqft
$4,899 Estimated rent
Home value
$678,600
$645,000 - $719,000
$4,899/mo
Zestimate® history
Owner options
List your home for rent
$4,899/mo
Rent Zestimate®
Find your next renter with Zillow Rental Manager. Plus, with online applications, you can quickly screen prospective tenants – for free.
$4,899/mo
Rent Zestimate®
Refinance and save
$3,966/mo
Est. payment
Refinancing to a lower rate could help reduce your monthly payments and save thousands over the life of the loan.
$3,966/mo
Est. payment
Explore your selling options
Work with a Zillow partner agent
Leverage their expertise and Zillow's premium Showcase listings to get your home seen by more buyers.
Get startedList with your own agent
Get your home in front of millions of buyers by listing it on Zillow.
Learn how to do itSell it yourself
Take full control of how buyers see your home on Zillow by listing For Sale by Owner (FSBO).
List your homeWhat's special
Zillow last checked:
Listing updated:
Listed by:
Daniel Axtmann 845-702-7060,
BHHS Hudson Valley Properties 845-473-1650
Bought with:
Grace Wong, 40WO0879471
NON MEMBER
FNIS
Source: OneKey® MLS as distributed by MLS GRID,MLS#: M415460
Facts & features
Interior
Bedrooms & bathrooms
- Bedrooms: 4
- Full bathrooms: 2
- 1/2 bathrooms: 1
Primary bedroom
- Level: Second
Bedroom 1
- Description: Bedroom 2:Ceiling Fans,Walk-in Closet,Wall to Wall Carpet
- Level: Second
Bedroom 2
- Description: Bedroom 3:Ceiling Fans,Wall to Wall Carpet
- Level: Second
Bedroom 3
- Description: Bedroom 4:Wall to Wall Carpet
- Level: Second
Bathroom 1
- Description: Bathroom 2:Ceramic Tile Floor
- Level: First
Bathroom 2
- Description: Bathroom 3:Ceramic Tile Floor
- Level: Second
Bonus room
- Description: Media Room:Vinyl Flooring,Wood/Coal Stove
- Level: Basement
Dining room
- Description: Dining Room:Hard Wood Floor
- Level: First
Family room
- Description: Family Room:Ceiling Fans,Vinyl Flooring
- Level: First
Kitchen
- Description: Kitchen:Ceiling Fans,Dining Area,Pantry,Laminate Floor
- Level: First
Living room
- Description: Living Room:Fireplace,Hard Wood Floor
- Level: First
Office
- Description: Office:Wall to Wall Carpet
- Level: Second
Heating
- Baseboard, Hot Water
Cooling
- Wall/Window Unit(s)
Appliances
- Included: Dishwasher, Dryer, Microwave, Refrigerator, Washer
Features
- Ceiling Fan(s)
- Basement: Full,Partially Finished
- Number of fireplaces: 1
Interior area
- Total structure area: 3,500
- Total interior livable area: 3,500 sqft
Property
Parking
- Parking features: Garage
Features
- Patio & porch: Deck, Patio, Porch
- Pool features: Above Ground
- Has view: Yes
- View description: Park/Greenbelt
Lot
- Size: 3.8 Acres
- Features: Level, Near Public Transit, Wooded
Details
- Parcel number: 13220000665900004920400000
- Zoning: R-90
Construction
Type & style
- Home type: SingleFamily
- Architectural style: Colonial
- Property subtype: Single Family Residence, Residential
Materials
- Vinyl Siding
Condition
- Year built: 1981
Community & HOA
Community
- Features: Park
HOA
- Has HOA: No
- Amenities included: Park
Location
- Region: Hopewell Junction
Financial & listing details
- Price per square foot: $163/sqft
- Tax assessed value: $535,200
- Annual tax amount: $11,983
- Date on market: 11/19/2024
- Listing agreement: Exclusive Right To Sell
- Listing terms: Cash,Other
- Inclusions: Oven/Range
Price history
| Date | Event | Price |
|---|---|---|
| 12/20/2023 | Sold | $570,000-0.9%$163/sqft |
Source:  OneKey® MLS as distributed by MLS GRID #M415460 Report a problem OneKey® MLS as distributed by MLS GRID #M415460 Report a problem | ||
| 12/5/2023 | Pending sale | $575,000$164/sqft |
Source: BHHS broker feed #415460 Report a problem | ||
| 11/7/2023 | Contingent | $575,000$164/sqft |
Source:  Berkshire Hathaway HomeServices New England Properties #415460 Report a problem Berkshire Hathaway HomeServices New England Properties #415460 Report a problem | ||
| 11/6/2023 | Pending sale | $575,000$164/sqft |
Source:  MHMLS #415460 Report a problem MHMLS #415460 Report a problem | ||
| 10/5/2023 | Price change | $575,000-2.4%$164/sqft |
Source: MHMLS #415460 Report a problem | ||
| 5/15/2023 | Listed for sale | $589,000+54.2%$168/sqft |
Source: MHMLS #415460 Report a problem | ||
| 7/13/2017 | Sold | $382,000-1.8%$109/sqft |
Source: OneKey® MLS as distributed by MLS GRID #M359018 Report a problem | ||
| 4/10/2017 | Price change | $389,000-2.5%$111/sqft |
Source: CENTURY 21 Alliance Realty Group #359018 Report a problem | ||
| 3/9/2017 | Listed for sale | $399,000$114/sqft |
Source: C21 ALLIANCE REALTY GROUP WF #359018 Report a problem | ||
Public tax history
| Year | Property taxes | Tax assessment |
|---|---|---|
| 2025 | -- | $363,100 |
| 2024 | -- | $363,100 |
| 2023 | -- | $363,100 |
| 2022 | -- | $363,100 |
| 2021 | -- | $363,100 |
| 2020 | -- | $363,100 |
| 2019 | -- | $363,100 |
| 2018 | -- | $363,100 +11.9% |
| 2017 | $10,995 | $324,600 |
| 2016 | -- | $324,600 |
| 2015 | -- | $324,600 |
| 2014 | -- | $324,600 -5% |
| 2012 | -- | $341,700 -5% |
| 2011 | -- | $359,700 -6% |
| 2010 | -- | $382,700 -5.9% |
| 2009 | -- | $406,900 -8% |
| 2008 | -- | $442,300 -6.9% |
| 2007 | -- | $475,000 +127.5% |
| 2006 | -- | $208,800 +1.2% |
| 2005 | -- | $206,400 +4.7% |
| 2004 | -- | $197,200 |
| 2003 | -- | $197,200 |
| 2002 | -- | $197,200 |
| 2001 | -- | $197,200 |
| 2000 | -- | $197,200 |
Find assessor info on the county website
Neighborhood: 12533
Nearby homes
- $526,7003 bd1 ba1.9k sqft38 Regent Dr, Hopewell Junction, NY 12533Off Market
- $522,5003 bd1 ba1.4k sqft34 Regent Dr, Hopewell Junction, NY 12533Off Market
- $518,5003 bd2 ba1k sqft32 Regent Dr, Hopewell Junction, NY 12533Off Market
- $509,8003 bd2 ba1.8k sqft40 Regent Dr, Hopewell Junction, NY 12533Off Market
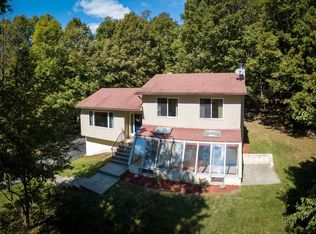
- $633,1004 bd2 ba2.1k sqft30 Regent Dr, Hopewell Junction, NY 12533Off Market
- $506,3002 bd2 ba2k sqft31 Regent Dr, Hopewell Junction, NY 12533Off Market
- $626,0003 bd2 ba2.1k sqft42 Regent Dr, Hopewell Junction, NY 12533Off Market
- $510,0003 bd3 ba2.6k sqft135 Martin Rd, Lagrangeville, NY 12540Sold
Nearby schools
GreatSchools rating
- 6/10Vail Farm Elementary SchoolGrades: K-5Distance: 2.2 mi
- 4/10Union Vale Middle SchoolGrades: 6-8Distance: 2.3 mi
- 6/10Arlington High SchoolGrades: 9-12Distance: 5.1 mi
Schools provided by the listing agent
- Elementary: Trinity Elementary School
- Middle: Union Vale Middle School
- High: Arlington High School
Source: OneKey® MLS as distributed by MLS GRID. This data may not be complete. We recommend contacting the local school district to confirm school assignments for this home.
Get a cash offer in 3 minutes
Find out how much your home could sell for in as little as 3 minutes with a no-obligation cash offer.
Estimated market value
$678,600
Get a cash offer in 3 minutes
Find out how much your home could sell for in as little as 3 minutes with a no-obligation cash offer.
Estimated market value
$678,600
- New York
- Dutchess County
- Hopewell Junction
- 12533
- 36 REGENT Drive
Nearby cities
Nearby neighborhoods
Nearby zip codes
Other Hopewell Junction Topics
- Apartments for Rent in 12533
- Houses for Sale in 12533
- Houses for Rent in 12533
- 12533 Real Estate
- Hopewell Junction Condos
- Houses for Sale in Hopewell Junction
- Newest Listings in Hopewell Junction
- Hopewell Junction Home Values
- Hopewell Junction Real Estate Agents
- Hopewell Junction Refinance
- Hopewell Junction Mortgage Rates
