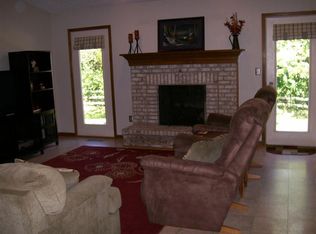
Price reduction! Updated home with 4 bedroom, 2.5 baths with finished basement located on a no outlet street. Large kitchen with light wood cabinets, granite, ss appliances, tile back splash and an abundance of storage. Fresh paint, new carpet, luxury vinyl plank flooring and Champion windows with custom shades. Newer baths with solid surface counters, sold wood doors throughout and a fireplace with brick surround. Newer HVAC. Beautiful deck overlooking flat back yard with mature trees.
Sold for $408,500
$408,500
36 Remington Ct, Fairfield, OH 45011
4beds
2,358sqft
Single Family Residence
Built in 1995
0.28 Acres Lot
$427,300 Zestimate®
$173/sqft
$2,689 Estimated rent
Home value
$427,300
$406,000 - $449,000
$2,689/mo
Zestimate® history
Owner options
List your home for rent
$2,689/mo
Rent Zestimate®
Find your next renter with Zillow Rental Manager. Plus, with online applications, you can quickly screen prospective tenants – for free.
$2,689/mo
Rent Zestimate®
Refinance and save
$2,671/mo
Est. payment
Refinancing to a lower rate could help reduce your monthly payments and save thousands over the life of the loan.
$2,671/mo
Est. payment
Explore your selling options
Work with a Zillow partner agent
Leverage their expertise and Zillow's premium Showcase listings to get your home seen by more buyers.
Get startedList with your own agent
Get your home in front of millions of buyers by listing it on Zillow.
Learn how to do itSell it yourself
Take full control of how buyers see your home on Zillow by listing For Sale by Owner (FSBO).
List your homeWhat's special
Zillow last checked:
Listing updated:
Listed by:
Andrea Zellner (513)891-8500,
Coldwell Banker Realty
Bought with:
Marcus Parrish, 2009004109
Keller Williams Advisors Rlty
Source: DABR MLS,MLS#: 913429 Originating MLS: Dayton Area Board of REALTORS
Originating MLS: Dayton Area Board of REALTORSFacts & features
Interior
Bedrooms & bathrooms
- Bedrooms: 4
- Bathrooms: 3
- Full bathrooms: 2
- 1/2 bathrooms: 1
- Main level bathrooms: 1
Primary bedroom
- Level: Second
- Dimensions: 12 x 17
Bedroom
- Level: Second
- Dimensions: 12 x 11
Bedroom
- Level: Second
- Dimensions: 12 x 14
Bedroom
- Level: Second
- Dimensions: 11 x 10
Breakfast room nook
- Level: Main
- Dimensions: 9 x 15
Dining room
- Level: Main
- Dimensions: 12 x 12
Entry foyer
- Level: Main
- Dimensions: 15 x 9
Family room
- Level: Main
- Dimensions: 19 x 13
Kitchen
- Level: Main
- Dimensions: 12 x 12
Laundry
- Level: Main
- Dimensions: 9 x 7
Living room
- Level: Main
- Dimensions: 16 x 12
Recreation
- Level: Lower
- Dimensions: 24 x 23
Heating
- Forced Air, Natural Gas
Cooling
- Central Air
Appliances
- Included: Dishwasher, Disposal, Microwave, Range, Refrigerator, Gas Water Heater
Features
- Granite Counters, Kitchen Island, Kitchen/Family Room Combo, Pantry, Remodeled, Walk-In Closet(s)
- Windows: Double Hung, Insulated Windows, Vinyl
- Basement: Finished
- Has fireplace: Yes
- Fireplace features: Gas
Interior area
- Total structure area: 2,358
- Total interior livable area: 2,358 sqft
Property
Parking
- Total spaces: 2
- Parking features: Built In, Garage, Two Car Garage
- Garage spaces: 2
Features
- Levels: Two
- Stories: 2
- Patio & porch: Deck, Patio
- Exterior features: Deck, Patio, Storage
Lot
- Size: 0.28 Acres
- Dimensions: 0.38
Details
- Additional structures: Shed(s)
- Parcel number: A0700234000064
- Zoning: Residential
- Zoning description: Residential
Construction
Type & style
- Home type: SingleFamily
- Property subtype: Single Family Residence
Materials
- Brick, Vinyl Siding
Condition
- Year built: 1995
Utilities & green energy
- Water: Public
- Utilities for property: Natural Gas Available, Sewer Available, Water Available
Community & HOA
Community
- Security: Smoke Detector(s)
- Subdivision: Millers Run Sec 02
HOA
- Has HOA: No
Location
- Region: Fairfield
Financial & listing details
- Price per square foot: $173/sqft
- Tax assessed value: $352,400
- Annual tax amount: $4,596
- Date on market: 6/14/2024
- Date available: 06/14/2024
- Listing terms: Conventional,FHA,VA Loan
Price history
| Date | Event | Price |
|---|---|---|
| 7/30/2024 | Sold | $408,500$173/sqft |
Source:  DABR MLS #913429 Report a problem DABR MLS #913429 Report a problem | ||
| 7/4/2024 | Pending sale | $408,500$173/sqft |
Source:  Cincy MLS #1808294 Report a problem Cincy MLS #1808294 Report a problem | ||
| 6/24/2024 | Price change | $408,500-2.4%$173/sqft |
Source: Cincy MLS #1808294 Report a problem | ||
| 6/14/2024 | Listed for sale | $418,500+225.4%$177/sqft |
Source: Cincy MLS #1808294 Report a problem | ||
| 7/13/1995 | Sold | $128,600$55/sqft |
Source: Public Record Report a problem | ||
Public tax history
| Year | Property taxes | Tax assessment |
|---|---|---|
| 2025 | $4,596 +0.7% | $123,340 |
| 2024 | $4,565 +7.9% | $123,340 +6.8% |
| 2023 | $4,232 +15.3% | $115,450 +50.2% |
| 2022 | $3,672 +15.7% | $76,880 +1.6% |
| 2021 | $3,173 -3.9% | $75,650 |
| 2020 | $3,300 +6.7% | $75,650 +23.5% |
| 2019 | $3,092 +1.9% | $61,260 |
| 2018 | $3,036 -1% | $61,260 |
| 2017 | $3,066 +5.9% | $61,260 +11.3% |
| 2016 | $2,894 +5% | $55,050 |
| 2015 | $2,755 +4.4% | $55,050 |
| 2014 | $2,638 | $55,050 -0.5% |
| 2013 | $2,638 -0.3% | $55,320 |
| 2012 | $2,647 | $55,320 -10.3% |
| 2011 | $2,647 +16.1% | $61,684 |
| 2010 | $2,279 +3.1% | $61,684 |
| 2009 | $2,210 -2.8% | $61,684 -5.5% |
| 2008 | $2,274 -31.5% | $65,300 +9.5% |
| 2007 | $3,320 +32% | $59,627 |
| 2006 | $2,516 +2.8% | $59,627 |
| 2005 | $2,449 +0.7% | $59,627 +4% |
| 2004 | $2,433 +12.4% | $57,337 |
| 2003 | $2,164 +5.8% | $57,337 |
| 2002 | $2,045 +10.8% | $57,337 +22% |
| 2001 | $1,847 +0.4% | $46,991 |
| 2000 | $1,840 | $46,991 |
Find assessor info on the county website
Neighborhood: 45011
Nearby homes
- $367,2004 bd2 ba1.8k sqft44 Remington Ct, Fairfield, OH 45011Off Market
- $454,8004 bd4 ba2.4k sqft28 Remington Ct, Fairfield, OH 45011Off Market
- $403,8004 bd2 ba2.2k sqft685 Innsbrooke Ln, Hamilton, OH 45011Off Market
- $349,3003 bd2 ba1.5k sqft52 Remington Ct, Fairfield, OH 45011Off Market
- $395,6004 bd2 ba2.3k sqft33 Remington Ct, Fairfield, OH 45011Off Market
- $328,6003 bd2 ba1.4k sqft25 Remington Ct, Hamilton, OH 45011Off Market
- $429,3004 bd2 ba2.6k sqft41 Remington Ct, Hamilton, OH 45011Off Market
- $335,6003 bd2 ba1k sqft677 Innsbrooke Ln, Hamilton, OH 45011Off Market
Nearby schools
GreatSchools rating
- 5/10Fairfield Compass ElementaryGrades: K-5Distance: 2.3 mi
- 6/10Crossroads Middle SchoolGrades: 6-8Distance: 2.5 mi
- 5/10Fairfield High SchoolGrades: 9-12Distance: 2.3 mi
Schools provided by the listing agent
- District: Fairfield
Source: DABR MLS. This data may not be complete. We recommend contacting the local school district to confirm school assignments for this home.
Get a cash offer in 3 minutes
Find out how much your home could sell for in as little as 3 minutes with a no-obligation cash offer.
Estimated market value
$427,300
Get a cash offer in 3 minutes
Find out how much your home could sell for in as little as 3 minutes with a no-obligation cash offer.
Estimated market value
$427,300
- Ohio
- Butler County
- Hamilton
- 45011
- 36 Remington Ct
Nearby cities
Nearby neighborhoods
Nearby zip codes
Other Hamilton Topics
