Skip main navigation
Off market
  • $1,099,300

    36 Remington Pl, Ivyland, PA 18974

    5beds
    4,384sqft
    SingleFamily
    Built in 1989
    1.36 Acres Lot
    $1,099,300 Zestimate®
    $251/sqft
    $6,853 Estimated rent

    Home value

    $1,099,300

    $1.00M - $1.20M

    $6,853/mo

    Zestimate® history
    Loading
    Loading...

    Owner options

    List your home for rent

    $6,853/mo

    Rent Zestimate®

    Find your next renter with Zillow Rental Manager. Plus, with online applications, you can quickly screen prospective tenants – for free.

    Learn more

    $6,853/mo

    Rent Zestimate®

    Refinance and save

    $6,997/mo

    Est. payment

    Refinancing to a lower rate could help reduce your monthly payments and save thousands over the life of the loan.

    See today's rates

    $6,997/mo

    Est. payment

    Explore your selling options

    Work with a Zillow partner agent

    Leverage their expertise and Zillow's premium Showcase listings to get your home seen by more buyers.

    Get started

    List with your own agent

    Get your home in front of millions of buyers by listing it on Zillow.

    Learn how to do it

    Sell it yourself

    Take full control of how buyers see your home on Zillow by listing For Sale by Owner (FSBO).

    List your home

    What's special

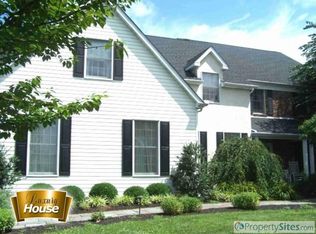
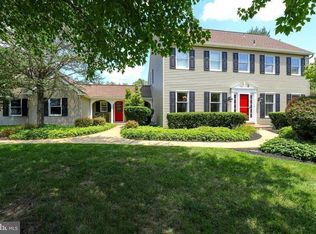
    This is a family home and an entertaining home in a large lot neighborhood. Sitting on 1.347 acres with a large rear vista. With attached and detached garages! Where do I begin? Remington Place is a loop road creating a 27 Lot neighborhood with no thru traffic. Lovely spacing between the homes. This home offers flexibility for extended family living like few others. The second floor has 4 bedrooms and two exquisite baths (new in 2017) along w a 5th BR (enormous at 16 x 32) that can be a small suite which, while accessible to the rest of the second floor, can also be private w it's own staircase, closet and full bath (the third on this level). All BRs are large with high ceilings in both the Owner Suite BR and Bath.The first floor has all the traditional rooms: LR & DR along with an office (24 x 12) w outside entrance and its own PR, a Family room w vaulted ceiling, 2 FPs, and a 26 x 14 rear unheated, tile floored three season room w windows and screens and recessed lights and baseboard and crown molding and a bead board ceiling. The living and entertaining spaces continue outside. From the three season room take the paver walkway to the paver patio and on to the 23 x 42 in ground, heated concrete pool w spa w concrete surround and wonderful landscaping boulders and landscape walls. There is an above ground propane tank for the pool heater which is Leased from Blue Flame. Buyer will take over that Lease which means you will buy Propane from Blue Flame and they will service the tank and nozzles. Along w a 2 car attached garage you will find a delightful 22 x 36 detached garage finished in the same stone front and vinyl siding found on the main home. The space is drywalled. The garage has inside parking for 3 cars and a storage room for pool play things w a separate entrance. It also has storage above accessed by a set of pull down stairs. The attached garage has a rear set of stairs that provide a second access to the basement. Details inside the main home include a

    This property is off market, which means it's not currently listed for sale or rent on Zillow. This may be different from what's available on other websites or public sources.
    Facts & features

    Interior

    Bedrooms & bathrooms
    • Bedrooms: 5
    • Bathrooms: 5
    • Full bathrooms: 3
    • 1/2 bathrooms: 2
    Heating
    • Forced air, Electric, Oil
    Cooling
    • Central
    Features
    • Floor Plan - Traditional, Crown Moldings, Chair Railings, Double/Dual Staircase, CeilngFan(s), Water Treat System, Curved Staircase, Family Room Off Kitchen, Breakfast Area, Kitchen - Island, Stall Shower, Carpet
    • Flooring: Carpet, Hardwood
    • Has fireplace: Yes
    • Fireplace features: wood stove
    Interior area
    • Total interior livable area: 4,384 sqft

    Property

    Parking
    • Total spaces: 5
    • Parking features: Garage - Attached, Garage - Detached
    Features
    • Exterior features: Wood
    Lot
    • Size: 1.36 Acres
    Details
    • Parcel number: 31051020

    Construction

    Type & style
    • Home type: SingleFamily
    Materials
    • Frame
    Condition
    • Year built: 1989

    Community & HOA

    HOA
    • Has HOA: Yes
    • HOA fee: $12 monthly
    Location
    • Region: Ivyland

    Financial & listing details

    • Price per square foot: $251/sqft
    • Tax assessed value: $748,070
    • Annual tax amount: $12,463

    Price history

    DateEventPrice
    5/9/2019Listing removed$769,000$175/sqft
    Source: RE/MAX Properties Ltd #PABU444696 Report a problem
    4/28/2019Listed for sale$769,000$175/sqft
    Source: RE/MAX Properties-Newtown #PABU444696 Report a problem
    4/11/2019Pending sale$769,000$175/sqft
    Source: RE/MAX Properties-Newtown #PABU444696 Report a problem
    3/26/2019Listed for sale$769,000$175/sqft
    Source: RE/MAX Properties-Newtown #PABU444696 Report a problem

    Public tax history

    YearProperty taxesTax assessment
    2025$12,463 +2.3%$62,090
    2024$12,184 +8.1%$62,090
    2023$11,271 +0.9%$62,090
    2022$11,168 +3.3%$62,090
    2021$10,815 +2.3%$62,090
    2020$10,572 +6.4%$62,090
    2018$9,939 +4%$62,090
    2017$9,556 +35.8%$62,090
    2016$7,039 $62,090
    2015-- $62,090
    2014-- $62,090
    2013-- $62,090
    2012-- $62,090
    2011-- $62,090
    2010-- $62,090 -14.3%
    2009-- $72,480 -17.4%
    2008-- $87,800
    2007-- $87,800
    2006-- $87,800
    2005-- $87,800 +300%
    2004-- $21,950
    2003-- $21,950
    2002-- $21,950
    2000-- $21,950
    Find assessor info on the county website

    Neighborhood: 18974

    Nearby schools

    GreatSchools rating
    Schools provided by the listing agent
    • Elementary: Maureen M Welch
    • Middle: Holland Jr
    • High: Council Rock High School South
    • District: Council Rock

    Source: The MLS. This data may not be complete. We recommend contacting the local school district to confirm school assignments for this home.

    Get a cash offer in 3 minutes
    Find out how much your home could sell for in as little as 3 minutes with a no-obligation cash offer.
    Estimated market value
    $1,099,300
    Get a cash offer in 3 minutes
    Find out how much your home could sell for in as little as 3 minutes with a no-obligation cash offer.
    Estimated market value
    $1,099,300