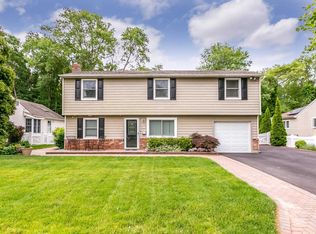
Welcome to this spacious and meticulously maintained mid-block Split level style home, ideally located in the desirable Islip School District. Upon entering you are welcomed by soaring vaulted ceilings and an open-concept layout that creates a warm, airy and inviting atmosphere. This home is an entertainer’s delight. The sunlit living room features two floor-to-ceiling windows, skylights, gleaming hardwood floors, and a cozy wood-burning fireplace. The formal dining room showcases a large bay window that fills the space with natural light. At the heart of the home is the expansive eat-in kitchen, complete with a cathedral ceiling, skylights, a large center island, and a dining area. The kitchen is equipped with stainless steel appliances including a double oven, wine refrigerator, electric cooktop, and radiant heated floors. Step through the sliding glass doors into a peaceful outdoor oasis, where a spacious deck with a hot tub invites you to relax, and a lower-level patio offers a serene view of a fishpond and gently cascading waterfall. The upper level of the home offers a spacious primary bedroom with vaulted ceilings and a walk-in closet, plus three additional generously sized bedrooms and a full bathroom with a jacuzzi tub. The lower level provides flexible space for a home office and den, laundry, garage access and a private outside entrance. Additional highlights include Andersen double-hung windows, gas heating, hardwood flooring throughout, 200 AMP electric, in-ground sprinklers, abundant attic and storage space, and a 1.5-car garage. Conveniently located in close proximity to all major parkways, the LIRR, shops, restaurants, hospitals, schools, parks, beaches, Fire Island ferries, and the vibrant downtowns of Islip and Bay Shore.
Pending
$749,000
36 Richmond Street, Islip, NY 11751
4beds
2,674sqft
Single Family Residence, Residential
Built in 1957
7,405 Square Feet Lot
$-- Zestimate®
$280/sqft
$-- HOA
What's special
- 21 days
- 2,186
- 132
Likely to sell faster than
Zillow last checked:
Listing updated:
Listed by:
Douglas Elliman Real Estate 631-422-7510,
Susan Lombardi 516-456-6644
Source: OneKey® MLS as distributed by MLS GRID,MLS#: 1034783
Facts & features
Interior
Bedrooms & bathrooms
- Bedrooms: 4
- Bathrooms: 2
- Full bathrooms: 2
Heating
- Natural Gas, Radiant Floor
Cooling
- Wall/Window Unit(s)
Appliances
- Included: Dishwasher, Dryer, Electric Cooktop, Oven, Refrigerator, Stainless Steel Appliance(s), Washer, Gas Water Heater, Wine Refrigerator
- Laundry: Laundry Room
Features
- Cathedral Ceiling(s), Ceiling Fan(s), Chandelier, Chefs Kitchen, Eat-in Kitchen, Entrance Foyer, Formal Dining, High Ceilings, Kitchen Island, Natural Woodwork, Open Kitchen, Recessed Lighting, Storage
- Flooring: Ceramic Tile, Hardwood
- Windows: Skylight(s)
- Basement: Crawl Space
- Attic: Walkup
- Number of fireplaces: 1
- Fireplace features: Living Room, Wood Burning
Interior area
- Total structure area: 2,674
- Total interior livable area: 2,674 sqft
Property
Parking
- Total spaces: 1
- Parking features: Driveway, Garage
- Garage spaces: 1
- Has uncovered spaces: Yes
Features
- Levels: Multi/Split
- Patio & porch: Deck, Patio
- Exterior features: Garden, Other
- Fencing: Back Yard,Fenced,Full
Lot
- Size: 7,405 Square Feet
- Dimensions: 75 x 100
- Features: Back Yard, Borders State Land, Front Yard, Garden, Landscaped, Near Public Transit, Near School, Near Shops, Sprinklers In Front, Sprinklers In Rear
Details
- Additional structures: Shed(s)
- Parcel number: 0500293000200049000
- Special conditions: None
Construction
Type & style
- Home type: SingleFamily
- Property subtype: Single Family Residence, Residential
Materials
- Brick, Frame, Vinyl Siding
Condition
- Year built: 1957
- Major remodel year: 1957
Utilities & green energy
- Sewer: Public Sewer
- Water: Public
- Utilities for property: Cable Connected, Electricity Connected, Natural Gas Connected, Phone Connected, Sewer Connected, Trash Collection Public, Water Connected
Community & HOA
HOA
- Has HOA: No
Location
- Region: Islip
Financial & listing details
- Price per square foot: $280/sqft
- Tax assessed value: $40,700
- Annual tax amount: $14,417
- Date on market: 8/7/2026
- Cumulative days on market: 21 days
- Listing agreement: Exclusive Right To Sell
- Exclusions: Dining Room Chandelier
- Electric utility on property: Yes
Estimated market value
Not available
Estimated sales range
Not available
Not available
Price history
| Date | Event | Price |
|---|---|---|
| 8/18/2026 | Pending sale | $749,000$280/sqft |
Source: | ||
| 8/7/2026 | Listed for sale | $749,000+3.3%$280/sqft |
Source: | ||
| 7/17/2025 | Listing removed | $725,000$271/sqft |
Source: | ||
| 6/12/2025 | Listed for sale | $725,000$271/sqft |
Source: | ||
Public tax history
| Year | Property taxes | Tax assessment |
|---|---|---|
| 2025 | -- | $40,700 |
| 2024 | -- | $40,700 |
| 2023 | -- | $40,700 |
| 2022 | -- | $40,700 |
| 2021 | -- | $40,700 |
| 2020 | -- | $40,700 |
| 2019 | -- | $40,700 |
| 2018 | -- | $40,700 |
| 2017 | $11,717 | $40,700 |
| 2016 | -- | $40,700 |
| 2015 | -- | $40,700 |
| 2014 | -- | $40,700 |
| 2013 | -- | $40,700 |
| 2012 | -- | $40,700 |
| 2011 | -- | $40,700 |
| 2010 | -- | $40,700 |
| 2009 | -- | $40,700 |
| 2008 | -- | $40,700 |
| 2007 | $8,200 +18.9% | $40,700 |
| 2005 | $6,900 +7.9% | $40,700 |
| 2004 | $6,395 +7.6% | $40,700 |
| 2003 | $5,943 +7.3% | $40,700 |
| 2002 | $5,537 | $40,700 |
| 2001 | -- | $40,700 |
| 2000 | $5,304 | $40,700 |
Find assessor info on the county website
Monthly payment
Climate risks
Neighborhood: 11751
Nearby schools
Schools provided by the listing agent
- Elementary: Commack Road Elementary School
- Middle: Islip Middle School
- High: Islip High School
Source: OneKey® MLS as distributed by MLS GRID. This data may not be complete. We recommend contacting the local school district to confirm school assignments for this home.