Skip main navigation
Sold for $380,000
  • $380,000

    36 Rickmar Ln, Malvern, PA 19355

    3beds
    1,260sqft
    Townhouse
    Built in 1985
    2,600 Square Feet Lot
    $380,100 Zestimate®
    $302/sqft
    $2,431 Estimated rent

    Home value

    $380,100

    $361,000 - $399,000

    $2,431/mo

    Zestimate® history
    Loading
    Loading...

    Owner options

    List your home for rent

    $2,431/mo

    Rent Zestimate®

    Find your next renter with Zillow Rental Manager. Plus, with online applications, you can quickly screen prospective tenants – for free.

    Learn more

    $2,431/mo

    Rent Zestimate®

    Refinance and save

    $2,529/mo

    Est. payment

    Refinancing to a lower rate could help reduce your monthly payments and save thousands over the life of the loan.

    See today's rates

    $2,529/mo

    Est. payment

    Explore your selling options

    Work with a Zillow partner agent

    Leverage their expertise and Zillow's premium Showcase listings to get your home seen by more buyers.

    Get started

    List with your own agent

    Get your home in front of millions of buyers by listing it on Zillow.

    Learn how to do it

    Sell it yourself

    Take full control of how buyers see your home on Zillow by listing For Sale by Owner (FSBO).

    List your home

    What's special

    Fresh paintNew light fixturesAmple cabinetryNew flooring throughoutNewer flooringFunctional kitchenWhite appliances
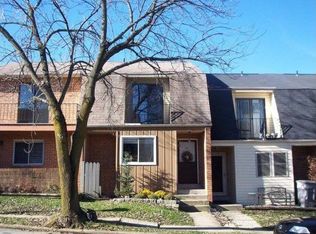
    Welcome to this updated 3-bedroom, 2-bath all brick End Unit home in Malvern located in the highly regarded Great Valley School District. The main level features an open, light-filled living and dining area with newer flooring and a functional kitchen offering white appliances, ample cabinetry, and easy access to the rear yard. A convenient first-floor pantry adds extra storage. Upstairs you’ll find 3 bedrooms, including a primary bedroom with balcony access along with two renovated full baths featuring updated tile and fixtures. The full basement provides excellent additional storage and laundry space, while the fenced rear yard offers room for outdoor entertaining, pets, or play. 2 private parking spots in the back provide off street parking. Other amenities include central A/C, covered front porch for sipping morning coffee, fresh paint, new flooring throughout, 2 new sump pumps, new hot water heater & new light fixtures. There is no association fee so lock in your monthly payment today or rent the unit out if you are an investor. Ideally situated in Malvern with access to Great Valley schools, shopping, dining, major roadways, and everything the area has to offer. Schedule a showing today and live the dream of home ownership this Fall.

    Zillow last checked:

    Listing updated:

    Listed by:

    Ryan Petrucci 610-640-9316,

    RE/MAX Main Line - Devon

    Bought with:

    Bianca Celdo, RS374704

    Giraldo Real Estate Group

    Source: Bright MLS,MLS#: PACT2135496MLS Logo

    Facts & features

    Interior

    Bedrooms & bathrooms
    • Bedrooms: 3
    • Bathrooms: 2
    • Full bathrooms: 2
    Rooms
    • Room types: Living Room, Primary Bedroom, Bedroom 2, Bedroom 3, Kitchen, Basement, Bathroom 1, Primary Bathroom
    Primary bedroom
    • Features: Balcony Access
    • Level: Upper
    Bedroom 2
    • Level: Upper
    Bedroom 3
    • Level: Upper
    Primary bathroom
    • Features: Bathroom - Tub Shower
    • Level: Upper
    Bathroom 1
    • Features: Bathroom - Tub Shower
    • Level: Upper
    Basement
    • Features: Basement - Unfinished
    • Level: Lower
    Kitchen
    • Features: Flooring - Luxury Vinyl Plank
    • Level: Main
    Living room
    • Features: Flooring - Luxury Vinyl Plank
    • Level: Main
    Heating
    • Heat Pump, Electric
    Cooling
    • Central Air, Electric
    Appliances
    • Included: Refrigerator, Washer, Dryer, Water Heater, Dishwasher, Electric Water Heater
    • Laundry: In Basement
    Features
    • Bathroom - Stall Shower, Bathroom - Tub Shower, Floor Plan - Traditional, Other
    • Flooring: Luxury Vinyl
    • Basement: Unfinished
    • Has fireplace: No
    Interior area
    • Total structure area: 1,260
    • Total interior livable area: 1,260 sqft
    • Finished area above ground: 1,260
    • Finished area below ground: 0

    Property

    Parking
    • Total spaces: 2
    • Parking features: Driveway
    • Uncovered spaces: 2
    Accessibility
    • Accessibility features: None
    Features
    • Levels: Two
    • Stories: 2
    • Patio & porch: Porch
    • Exterior features: Lighting, Balcony
    • Pool features: None
    • Fencing: Wood
    • Has view: Yes
    • View description: Garden
    Lot
    • Size: 2,600 Square Feet
    • Features: Level
    Details
    • Additional structures: Above Grade, Below Grade
    • Parcel number: 4203H0060
    • Zoning: RESIDENTIAL
    • Zoning description: Residential
    • Special conditions: Standard

    Construction

    Type & style
    • Home type: Townhouse
    • Architectural style: Traditional
    • Property subtype: Townhouse
    Materials
    • Brick
    • Foundation: Concrete Perimeter
    • Roof: Pitched,Shingle
    Condition
    • Good
    • New construction: No
    • Year built: 1985

    Utilities & green energy

    • Sewer: Public Sewer
    • Water: Public

    Community & HOA

    Community
    • Security: Smoke Detector(s)
    • Subdivision: Bryn Erin
    HOA
    • Has HOA: No
    Location
    • Region: Malvern
    • Municipality: EAST WHITELAND TWP

    Financial & listing details

    • Price per square foot: $302/sqft
    • Tax assessed value: $94,530
    • Annual tax amount: $3,039
    • Date on market: 9/11/2026
    • Listing agreement: Exclusive Right To Sell
    • Inclusions: Washer, Dryer, Refrigerator.
    • Ownership: Fee Simple

    Price history

    DateEventPrice
    10/23/2026Sold$380,000-4.8%$302/sqft
    Source: Bright MLS #PACT2135496 Report a problem
    10/19/2026Pending sale$399,000$317/sqft
    Source: Bright MLS #PACT2135496 Report a problem
    9/17/2026Contingent$399,000$317/sqft
    Source: Bright MLS #PACT2135496 Report a problem
    9/11/2026Listed for sale$399,000-6.1%$317/sqft
    Source: Bright MLS #PACT2135496 Report a problem
    9/4/2026Listing removed--
    Source: Owner Report a problem
    8/29/2026Listed for sale$425,000$337/sqft
    Source: Owner Report a problem
    1/21/2012Listing removed$1,300$1/sqft
    Source: RE/MAX Main Line #5977753 Report a problem
    12/1/2011Listed for rent$1,300$1/sqft
    Source: RE/MAX Main Line #5977753 Report a problem

    Public tax history

    YearProperty taxesTax assessment
    2026$2,957 +2.8%$94,530
    2025$2,876 +3.6%$94,530
    2024$2,776 +2.5%$94,530
    2023$2,709 +2.7%$94,530
    2022$2,639 +2%$94,530
    2021$2,586 +298.3%$94,530
    2020$649 -73.7%$94,530
    2019$2,468 +1.9%$94,530
    2018$2,421 +9901.2%$94,530
    2017$24 -98.9%$94,530
    2016$2,174 $94,530
    2015$2,174 $94,530
    2014$2,174 $94,530
    2013-- $94,530
    2012-- $94,530
    2011-- $94,530
    2010-- $94,530
    2009-- $94,530
    2008-- $94,530
    2007-- $94,530
    2006-- $94,530
    2005-- $94,530
    2004-- $94,530
    2003-- $94,530
    2000-- $94,530
    Find assessor info on the county website

    Neighborhood: 19355

    Nearby schools

    GreatSchools rating
    Schools provided by the listing agent
    • Elementary: K.d. Markley
    • Middle: Great Valley
    • High: Gr Valley
    • District: Great Valley

    Source: Bright MLS. This data may not be complete. We recommend contacting the local school district to confirm school assignments for this home.

    Get a cash offer in 3 minutes
    Find out how much your home could sell for in as little as 3 minutes with a no-obligation cash offer.
    Estimated market value

    $380,100

    Get a cash offer in 3 minutes
    Find out how much your home could sell for in as little as 3 minutes with a no-obligation cash offer.
    Estimated market value

    $380,100