Skip main navigation
Off market
  • $1,125,400

    36 Ridge Rd, Norfolk, MA 02056

    4beds
    3,500sqft
    SingleFamily
    Built in 1985
    1.05 Acres Lot
    $1,125,400 Zestimate®
    $322/sqft
    $5,414 Estimated rent

    Home value

    $1,125,400

    $1.07M - $1.19M

    $5,414/mo

    Zestimate® history
    Loading
    Loading...

    Owner options

    List your home for rent

    $5,414/mo

    Rent Zestimate®

    Find your next renter with Zillow Rental Manager. Plus, with online applications, you can quickly screen prospective tenants – for free.

    Learn more

    $5,414/mo

    Rent Zestimate®

    Refinance and save

    $7,012/mo

    Est. payment

    Refinancing to a lower rate could help reduce your monthly payments and save thousands over the life of the loan.

    See today's rates

    $7,012/mo

    Est. payment

    Explore your selling options

    Work with a Zillow partner agent

    Leverage their expertise and Zillow's premium Showcase listings to get your home seen by more buyers.

    Get started

    List with your own agent

    Get your home in front of millions of buyers by listing it on Zillow.

    Learn how to do it

    Sell it yourself

    Take full control of how buyers see your home on Zillow by listing For Sale by Owner (FSBO).

    List your home

    What's special

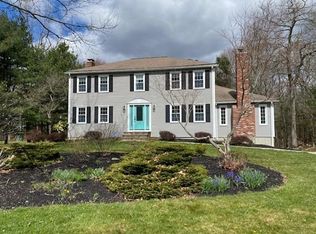
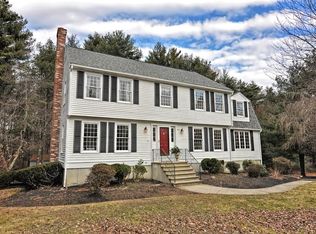
    Custom design & updates galore in this immaculate 4 bedroom Colonial in desirable Pheasant Hill neighborhood. Relax & unwind on Farmers Porch with easy to care for Azec decking & Douglas Fir custom ceiling. You can live & entertain your guests in style starting with the completely Renovated Kitchen which includes 2 large Granite Islands, Copper Vent Hood & Hammered Copper Sinks finished with Hamlin Cabinetry with French Doors to the back deck and large backyard. FR & LR are bathed in natural light and offer a soothing fireside retreat. 1st & 2nd floor office, Generous size bathrooms & tasteful Master Ensuite with Cathedral Ceilings,Custom Built W/I closet and Spa-like Master Bath which which includes a bear foot claw tub, Tiled Shower & Double Vanity. Hardwood floors throughout. Finished lower level offers TV/Game area, Work Out Room and Mudroom. Convenient location - Close to Town Center & Public Transportation. COMMUTER OH THURS 5/9 5P-7P & SAT 5/11 12P-2P

    This property is not currently displayed as for sale or rent on Zillow. This may be different from what's on other websites or public sources.
    Facts & features

    Interior

    Bedrooms & bathrooms
    • Bedrooms: 4
    • Bathrooms: 3
    • Full bathrooms: 2
    • 1/2 bathrooms: 1
    Heating
    • Forced air, Oil
    Appliances
    • Included: Microwave, Refrigerator
    Features
    • Cable Available, French Doors, Walk-Up Attic, Wired for Surround Sound
    • Flooring: Tile, Hardwood
    Interior area
    • Total interior livable area: 3,500 sqft

    Property

    Features
    • Exterior features: Wood
    Lot
    • Size: 1.05 Acres
    Details
    • Parcel number: NORFM0013B0046L0215

    Construction

    Type & style
    • Home type: SingleFamily
    • Architectural style: Colonial
    Materials
    • Roof: Asphalt
    Condition
    • Year built: 1985

    Community & HOA

    Location
    • Region: Norfolk

    Financial & listing details

    • Price per square foot: $322/sqft
    • Tax assessed value: $911,100
    • Annual tax amount: $14,550

    Price history

    DateEventPrice
    8/8/2019Sold$728,900-0.1%$208/sqft
    Source: Public Record Report a problem
    5/14/2019Pending sale$729,900$209/sqft
    Source: RE/MAX Real Estate Center #72491334 Report a problem
    5/8/2019Listed for sale$729,900+20.6%$209/sqft
    Source: RE/MAX Real Estate Center #72491334 Report a problem
    11/10/2005Sold$605,000$173/sqft
    Source: Public Record Report a problem

    Public tax history

    YearProperty taxesTax assessment
    2025$14,550 +5.6%$911,100 +2.9%
    2024$13,784 +5.6%$885,300 +11.3%
    2023$13,053 +8%$795,400 +19.7%
    2022$12,090 +4%$664,300 +2.8%
    2021$11,623 -0.8%$646,100 +2.8%
    2020$11,712 +4%$628,300 +2.1%
    2019$11,257 +3%$615,500 +4.9%
    2018$10,926 +1.4%$586,800 -0.7%
    2017$10,772 +3.5%$591,200 +2.7%
    2016$10,409 +3.4%$575,700 +1%
    2015$10,064 +2.1%$569,900 +0.8%
    2014$9,857 +1.2%$565,500 -0.7%
    2013$9,742 +5%$569,700 +1.1%
    2012$9,282 +7.4%$563,600 -1.5%
    2011$8,640 +9.1%$572,200 +1.7%
    2010$7,920 +4.7%$562,900 +3.3%
    2009$7,561 +3.9%$545,100 -4.3%
    2008$7,278 +5.2%$569,500
    2007$6,919 +6.6%$569,500 +9.5%
    2006$6,488 +8.5%$519,900 +8.7%
    2005$5,981 +5.3%$478,500 +0.5%
    2004$5,682 +1%$476,300 +10.2%
    2003$5,623 +4.2%$432,200 +14.7%
    2002$5,397 +18.5%$376,900 +32.2%
    1998$4,553 $285,100
    Find assessor info on the county website

    Neighborhood: 02056

    Nearby schools

    GreatSchools rating
    Schools provided by the listing agent
    • Elementary: H.Olive Day/FK
    • Middle: King Philip Mid
    • High: King Philip Reg

    Source: The MLS. This data may not be complete. We recommend contacting the local school district to confirm school assignments for this home.

    Get a cash offer in 3 minutes
    Find out how much your home could sell for in as little as 3 minutes with a no-obligation cash offer.
    Estimated market value
    $1,125,400
    Get a cash offer in 3 minutes
    Find out how much your home could sell for in as little as 3 minutes with a no-obligation cash offer.
    Estimated market value
    $1,125,400