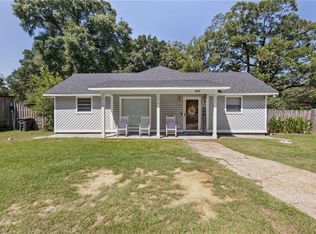
Space, Character & Opportunity—All in One! If you’re looking for a home with room to live, entertain, relax, and make your own, this spacious brick home is a must-see! Offering 3 bedrooms and 3 full baths, plus a unique bonus: a spacious room currently being used as a walk-in closet that could easily be converted back to a bedroom, home office, or flex space to suit your needs. The spacious kitchen is the heart of the home, featuring an oversized island with breakfast bar and an open flow into the living room. Step outside onto the large, covered back deck with electricity, creating the perfect spot for morning coffee, outdoor dining, game day cookouts, or relaxing with family and friends—rain or shine. Need more room? The fully finished basement with fireplace offers valuable additional living space with endless possibilities for a media room, recreation area, home office, entertaining space, or whatever fits your lifestyle. Outside, discover your own backyard oasis. The fully fenced backyard is a true retreat, featuring mature fruit trees, beautiful flowering trees, and a storage shed. There’s also a garage for added convenience and storage. Located on a street with one entrance and no through traffic, this home offers a peaceful setting while remaining conveniently close to shopping, dining, schools, and everyday amenities. The home is being sold as-is, offering the opportunity to make cosmetic updates and add your personal style while taking advantage of the home’s existing space, layout, and features. Call your favorite realtor today for a personal showing. Buyer and/or Buyer's agent to verify all information that is important to Buyer.
Active
$190,000
36 Ridgeview Dr, Chickasaw, AL 36611
4beds
2,200sqft
Single Family Residence, Residential
Built in ----
0.29 Acres Lot
$190,500 Zestimate®
$86/sqft
$-- HOA
What's special
- 19 hours
- 69
- 16
Zillow last checked:
Listing updated:
Listed by:
Vernetta Greene 251-689-2057,
IXL Real Estate LLC
Source: GCMLS,MLS#: 7839305
Facts & features
Interior
Bedrooms & bathrooms
- Bedrooms: 4
- Bathrooms: 3
- Full bathrooms: 3
Heating
- Central, Natural Gas
Cooling
- Ceiling Fan(s), Central Air
Appliances
- Included: Dishwasher, Microwave
- Laundry: Laundry Room
Features
- Walk-In Closet(s)
- Flooring: Carpet, Ceramic Tile, Laminate, Vinyl
- Windows: None
- Basement: Daylight,Driveway Access,Exterior Entry,Finished,Interior Entry
- Has fireplace: Yes
- Fireplace features: Basement
Interior area
- Total structure area: 2,200
- Total interior livable area: 2,200 sqft
Property
Parking
- Total spaces: 1
- Parking features: Garage, Garage Faces Rear
- Garage spaces: 1
Accessibility
- Accessibility features: None
Features
- Levels: Two
- Patio & porch: Deck
- Exterior features: Balcony, Storage
- Pool features: None
- Spa features: None
- Fencing: Back Yard
- Has view: Yes
- Waterfront features: None
Lot
- Size: 0.29 Acres
- Features: Back Yard
Details
- Additional structures: Shed(s)
- Parcel number: R022209440008035
Construction
Type & style
- Home type: SingleFamily
- Architectural style: Ranch
- Property subtype: Single Family Residence, Residential
Materials
- Brick
- Foundation: Slab
- Roof: Shingle
Utilities & green energy
- Electric: 110 Volts, 220 Volts
- Sewer: Public Sewer
- Water: Public
- Utilities for property: Electricity Available
Green energy
- Energy efficient items: None
Community & HOA
Community
- Features: None
- Subdivision: Chickasawbogue
Location
- Region: Chickasaw
Financial & listing details
- Price per square foot: $86/sqft
- Tax assessed value: $123,400
- Annual tax amount: $583
- Date on market: 9/17/2026
- Electric utility on property: Yes
- Road surface type: Asphalt
Estimated market value
$190,500
$181,000 - $200,000
$1,936/mo
Price history
| Date | Event | Price |
|---|---|---|
| 9/17/2026 | Listed for sale | $190,000-9.5%$86/sqft |
Source:  GCMLS #7839305 Report a problem GCMLS #7839305 Report a problem | ||
| 8/17/2026 | Listing removed | $210,000$95/sqft |
Source:  Baldwin Realtors #382855 Report a problem Baldwin Realtors #382855 Report a problem | ||
| 8/13/2026 | Listed for sale | $210,000$95/sqft |
Source: GCMLS #7623014 Report a problem | ||
| 8/7/2026 | Pending sale | $210,000$95/sqft |
Source: GCMLS #7623014 Report a problem | ||
| 7/14/2026 | Price change | $210,000-4.5%$95/sqft |
Source: GCMLS #7623014 Report a problem | ||
| 5/30/2026 | Price change | $220,000-2.2%$100/sqft |
Source: Baldwin Realtors #382855 Report a problem | ||
| 5/15/2026 | Listed for sale | $225,000$102/sqft |
Source: GCMLS #7623014 Report a problem | ||
| 5/6/2026 | Pending sale | $225,000$102/sqft |
Source: Baldwin Realtors #382855 Report a problem | ||
| 4/8/2026 | Listed for sale | $225,000$102/sqft |
Source: Baldwin Realtors #382855 Report a problem | ||
| 3/15/2026 | Pending sale | $225,000$102/sqft |
Source: Baldwin Realtors #382855 Report a problem | ||
| 2/23/2026 | Listed for sale | $225,000$102/sqft |
Source: Baldwin Realtors #382855 Report a problem | ||
| 2/6/2026 | Pending sale | $225,000$102/sqft |
Source: Baldwin Realtors #382855 Report a problem | ||
| 11/12/2025 | Price change | $225,000-3%$102/sqft |
Source: Baldwin Realtors #382855 Report a problem | ||
| 10/7/2025 | Price change | $232,000-6.5%$105/sqft |
Source: GCMLS #7623014 Report a problem | ||
| 9/18/2025 | Price change | $248,000+4.1%$113/sqft |
Source: Baldwin Realtors #382855 Report a problem | ||
| 9/18/2025 | Price change | $238,258-4.3%$108/sqft |
Source: GCMLS #7623014 Report a problem | ||
| 8/22/2025 | Price change | $249,000+4.1%$113/sqft |
Source: Baldwin Realtors #382855 Report a problem | ||
| 8/21/2025 | Listed for sale | $239,259+1.8%$109/sqft |
Source: GCMLS #7623014 Report a problem | ||
| 7/27/2025 | Listing removed | -- |
Source: Owner Report a problem | ||
| 5/16/2025 | Listed for sale | $235,000+366.8%$107/sqft |
Source: Owner Report a problem | ||
| 8/29/2013 | Sold | $50,342$23/sqft |
Source: Public Record Report a problem | ||
Public tax history
| Year | Property taxes | Tax assessment |
|---|---|---|
| 2025 | $566 | $12,140 +6.9% |
| 2024 | -- | $11,360 +3.8% |
| 2023 | -- | $10,940 +6.2% |
| 2022 | -- | $10,300 +5.5% |
| 2021 | -- | $9,760 -2.2% |
| 2020 | -- | $9,980 -3.5% |
| 2019 | -- | $10,340 |
| 2018 | -- | $10,340 |
| 2017 | -- | $10,340 -2.5% |
| 2016 | -- | $10,600 +6.4% |
| 2013 | $533 +57.8% | $9,960 +30.4% |
| 2003 | $338 | $7,640 |
| 2002 | $338 +22.2% | $7,640 +17.9% |
| 2001 | $276 +10.3% | $6,480 |
| 2000 | $251 | $6,480 |
Find assessor info on the county website
Monthly payment
Est. payment
Payment breakdown
Explore the cost of this home by adjusting the details. Changes won't be saved.Climate risks
Neighborhood: 36611
Nearby schools
Schools provided by the listing agent
- Elementary: Chickasaw City
- Middle: Chickasaw
- High: Chickasaw City
Source: GCMLS. This data may not be complete. We recommend contacting the local school district to confirm school assignments for this home.
Similar homes
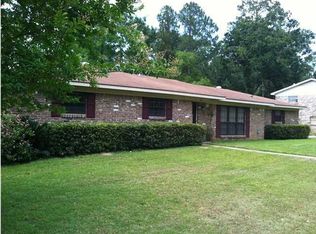
- $189,2004 bd2 ba1.2k sqft5328 Colonial Oaks Dr N, Mobile, AL 36618Auction
 MLS ID #7778795, Lisa Larkin, IXL Real Estate-Eastern Shore. GCMLS
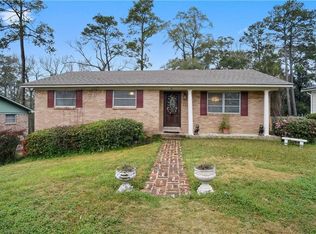
 - $185,0004 bd3 ba2.2k sqft365 McDonald Ave, Mobile, AL 36604For Sale
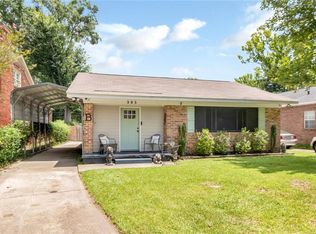 MLS ID #7805769, Michelle Autio, Roberts Brothers TREC. GCMLS
 - $210,5003 bd2 ba1.3k sqft631 Oak St, Saraland, AL 36571For Sale
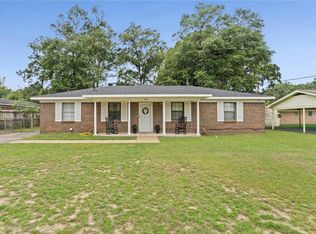 MLS ID #7828744, Deanna Ladner, McCarron Real Estate. GCMLS
 - $199,2193 bd3 ba2.3k sqft4815 Sharpless Dr E, Eight Mile, AL 36613For Sale
 MLS ID #7817396, Vernetta Greene, IXL Real Estate LLC. GCMLS
