Welcome to this well-maintained, one owner home that reflects years of meticulous upkeep and pride of ownership. Residing at 36 Ridgewood Rd, New Bedford, MA, this 1961 single-family residence, spanning 1242 square feet, presents an inviting home ready for immediate occupancy. This property, characterized by its distinctive Cape Cod and Bungalow architectural styles, offers a harmonious blend of classic design and modern comfort. The kitchen is thoughtfully appointed with stainless steel appliances and features a functional island that is not fixed. Hardwood floors throughout home. Offering comfort, character, and a bright living room there is a dedicated dining area that leads to the deck. This home includes 3 bedrooms and a bonus room den that is perfect for a home office, playroom, or family room with laundry. This residence accommodates diverse living arrangements. The single full bathroom is efficiently designed to serve the household's needs. Further enhancing the property's utility is a full basement, offering additional storage or potential for future development. A dedicated patio area extends the living space outdoors, ideal for relaxation or entertaining. This property offers an exceptional opportunity to acquire a meticulously maintained residence.
Sold for $481,500
$481,500
36 Ridgewood Rd, New Bedford, MA 02745
3beds
1,242sqft
Single Family Residence
Built in 1961
7,840 Square Feet Lot
$481,800 Zestimate®
$388/sqft
$2,636 Estimated rent
Home value
$481,800
$443,000 - $520,000
$2,636/mo
Zestimate® history
Owner options
List your home for rent
$2,636/mo
Rent Zestimate®
Find your next renter with Zillow Rental Manager. Plus, with online applications, you can quickly screen prospective tenants – for free.
$2,636/mo
Rent Zestimate®
Refinance and save
$3,185/mo
Est. payment
Refinancing to a lower rate could help reduce your monthly payments and save thousands over the life of the loan.
$3,185/mo
Est. payment
Explore your selling options
Work with a Zillow partner agent
Leverage their expertise and Zillow's premium Showcase listings to get your home seen by more buyers.
Get startedList with your own agent
Get your home in front of millions of buyers by listing it on Zillow.
Learn how to do itSell it yourself
Take full control of how buyers see your home on Zillow by listing For Sale by Owner (FSBO).
List your homeWhat's special
Hardwood floors throughout homeFunctional island
Zillow last checked:
Listing updated:
Listed by:
Lidia Goodfellow 508-264-7926,
LAER Realty Partners / Rose Homes & Real Estate 508-763-3121,
Lidia Goodfellow 508-264-7926
Bought with:
Jade Dillingham
eXp Realty LLC
Source: MLS PIN,MLS#: 73558035
Facts & features
Interior
Bedrooms & bathrooms
- Bedrooms: 3
- Bathrooms: 1
- Full bathrooms: 1
Kitchen
- Features: Kitchen Island, Breakfast Bar / Nook, Stainless Steel Appliances
Heating
- Central, Forced Air, Radiant
Cooling
- Central Air
Appliances
- Included: Gas Water Heater, Range, Dishwasher, Microwave, Refrigerator, Washer, Dryer, ENERGY STAR Qualified Refrigerator, Washer/Dryer, Range Hood
- Laundry: Washer Hookup
Features
- Bonus Room
- Flooring: Wood, Tile, Carpet, Hardwood
- Windows: Insulated Windows
- Basement: Bulkhead,Concrete,Unfinished
- Has fireplace: No
Interior area
- Total structure area: 1,242
- Total interior livable area: 1,242 sqft
- Finished area above ground: 1,242
Property
Parking
- Total spaces: 6
- Parking features: Paved Drive, Off Street
- Uncovered spaces: 6
Features
- Patio & porch: Deck, Patio
- Exterior features: Deck, Patio, Rain Gutters, Storage
Lot
- Size: 7,840 Square Feet
Details
- Parcel number: 2908622
- Zoning: RA
Construction
Type & style
- Home type: SingleFamily
- Architectural style: Cape
- Property subtype: Single Family Residence
Materials
- Frame
- Foundation: Concrete Perimeter
- Roof: Shingle
Condition
- Year built: 1961
Utilities & green energy
- Sewer: Public Sewer
- Water: Public
- Utilities for property: for Gas Range, Washer Hookup
Community & HOA
HOA
- Has HOA: No
Location
- Region: New Bedford
Financial & listing details
- Price per square foot: $388/sqft
- Tax assessed value: $355,700
- Annual tax amount: $4,023
- Date on market: 8/29/2026
Price history
| Date | Event | Price |
|---|---|---|
| 9/10/2026 | Sold | $481,500+4.7%$388/sqft |
Source: MLS PIN #73558035 Report a problem | ||
| 8/14/2026 | Pending sale | $460,000$370/sqft |
Source: MLS PIN #73558035 Report a problem | ||
| 8/2/2026 | Listed for sale | $460,000$370/sqft |
Source: MLS PIN #73558035 Report a problem | ||
Public tax history
| Year | Property taxes | Tax assessment |
|---|---|---|
| 2025 | $4,023 +11.7% | $355,700 +18.5% |
| 2024 | $3,602 -3.4% | $300,200 +15% |
| 2023 | $3,730 +5.1% | $261,000 +14.3% |
| 2022 | $3,548 +2.8% | $228,300 +3.1% |
| 2021 | $3,453 -0.6% | $221,500 +3.1% |
| 2020 | $3,473 +3.5% | $214,900 +5.4% |
| 2019 | $3,357 +4.5% | $203,800 +5.5% |
| 2018 | $3,211 +5.3% | $193,100 +5.8% |
| 2017 | $3,048 +9.5% | $182,600 +8.2% |
| 2016 | $2,784 +8.4% | $168,800 +3.4% |
| 2015 | $2,569 +3.6% | $163,300 -0.1% |
| 2014 | $2,479 -1% | $163,500 -6.4% |
| 2013 | $2,503 +0.7% | $174,700 -3.3% |
| 2012 | $2,485 -0.4% | $180,600 -6.8% |
| 2011 | $2,496 -2.7% | $193,800 -9.1% |
| 2010 | $2,564 +2.6% | $213,100 -2.3% |
| 2009 | $2,498 +4% | $218,200 -4.2% |
| 2008 | $2,403 +1.3% | $227,800 -1% |
| 2007 | $2,372 -2.1% | $230,100 +3.2% |
| 2006 | $2,423 +2% | $222,900 +6.7% |
| 2005 | $2,376 +3.7% | $209,000 +12.9% |
| 2004 | $2,291 +7.4% | $185,200 +27.2% |
| 2003 | $2,134 +7.9% | $145,600 +13.5% |
| 2002 | $1,977 +18.6% | $128,300 +24.9% |
| 2000 | $1,667 +14.6% | $102,700 -6.3% |
| 1996 | $1,454 | $109,600 |
Find assessor info on the county website
Neighborhood: 02745
Nearby homes
- $452,1003 bd1 ba993 sqft44 Ridgewood Rd, New Bedford, MA 02745Off Market
- $454,0003 bd1 ba1k sqft28 Ridgewood Rd, New Bedford, MA 02745Off Market
- $511,0003 bd2 ba1.6k sqft44 Blueberry Ter, New Bedford, MA 02745Off Market
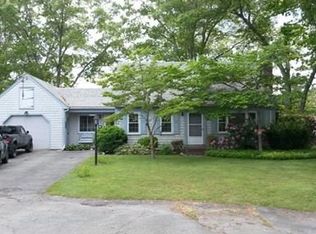
- $451,2003 bd1 ba1.2k sqft47 Little Oak Rd, New Bedford, MA 02745Off Market
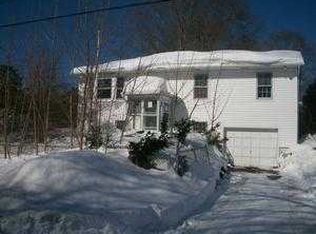
- $472,0003 bd2 ba1k sqft39 Ridgewood Rd, New Bedford, MA 02745Off Market
- $421,1003 bd1 ba925 sqft54 Ridgewood Rd, New Bedford, MA 02745Off Market
- $493,9003 bd1 ba1.4k sqft47 Ridgewood Rd, New Bedford, MA 02745Off Market
- $461,4003 bd1 ba1.3k sqft27 Ridgewood Rd, New Bedford, MA 02745Off Market
Nearby schools
GreatSchools rating
- 6/10Casimir Pulaski Elementary SchoolGrades: PK-5Distance: 1 mi
- 3/10Normandin Middle SchoolGrades: 6-8Distance: 2.4 mi
- 1/10New Bedford High SchoolGrades: 9-12Distance: 4.8 mi
Get a cash offer in 3 minutes
Find out how much your home could sell for in as little as 3 minutes with a no-obligation cash offer.
Estimated market value
$481,800
Get a cash offer in 3 minutes
Find out how much your home could sell for in as little as 3 minutes with a no-obligation cash offer.
Estimated market value
$481,800
- Massachusetts
- Bristol County
- New Bedford
- 02745
- 36 Ridgewood Rd
