Rare are the days when houses like this come along; a truly move in-ready, quintessential Victorian with modern conveniences and timeless aesthetics. The c.1890 Riverview House showcases the intrinsic sophistication of a Victorian without the fussiness, and boasts all the things: 2,700+ sq ft, 4 bedrooms, 2 large full baths, a pool, a writing studio - all set on 1–acre edged by mature trees.
The house itself feels like a breath of fresh air; think natural light, high ceilings, a showstopping staircase and ornate, original front door, well-sized common spaces and four bedrooms (including a first floor primary), all with thoughtful historical details. There’s a large eat-in kitchen and dining room with seating for more than 10, and a sunny living room perfect for watching the boats go by. Catch a cocktail on the deep, storybook front porch, write your next novel in the detached studio, lounge by the pool.
All of the heavy lifting has been done for you; with its new roof, generac generator, well maintained mechanicals and fresh paint inside and out, this is a house that checks all the boxes; modern updates, old school charm, and natural light so extraordinary, sunsets feel as if they were painted by Hudson River School artists.
The Riverview House bookends a friendly street of equally lovely, well cared-for homes with generous off-street parking. The tightly-knit hamlet of Stuyvesant also offers a nearby boat launch, a sandy beach, countless hiking trails, nearby farm stands, distilleries, and so much good ice cream. The north county location cannot be beat-15 minutes to Hudson, 15 minutes to Kinderhook, a short drive to creature comforts in Albany and just over two hours from Midtown.
Sold for $915,000
$915,000
36 Riverview Street, Stuyvesant, NY 12173
4beds
2,785sqft
Single Family Residence, Residential
Built in 1890
1 Acres Lot
$909,700 Zestimate®
$329/sqft
$3,157 Estimated rent
Home value
$909,700
$810,000 - $1.02M
$3,157/mo
Zestimate® history
Owner options
List your home for rent
$3,157/mo
Rent Zestimate®
Find your next renter with Zillow Rental Manager. Plus, with online applications, you can quickly screen prospective tenants – for free.
$3,157/mo
Rent Zestimate®
Refinance and save
$6,039/mo
Est. payment
Refinancing to a lower rate could help reduce your monthly payments and save thousands over the life of the loan.
$6,039/mo
Est. payment
Explore your selling options
Work with a Zillow partner agent
Leverage their expertise and Zillow's premium Showcase listings to get your home seen by more buyers.
Get startedList with your own agent
Get your home in front of millions of buyers by listing it on Zillow.
Learn how to do itSell it yourself
Take full control of how buyers see your home on Zillow by listing For Sale by Owner (FSBO).
List your homeWhat's special
Well-sized common spacesNatural lightShowstopping staircaseHigh ceilingsThoughtful historical detailsLarge eat-in kitchenDeep storybook front porch
Zillow last checked:
Listing updated:
Listed by:
Michael Fitzgibbon 914-261-0981,
Douglas Elliman Real Estate 914-232-3700
Bought with:
Non Member-MLS
Buyer Representation Office
Source: OneKey® MLS as distributed by MLS GRID,MLS#: 923308
Facts & features
Interior
Bedrooms & bathrooms
- Bedrooms: 4
- Bathrooms: 2
- Full bathrooms: 2
Heating
- Oil
Cooling
- Electric
Appliances
- Included: Dishwasher, Dryer, Oven, Range, Refrigerator, Washer
Features
- First Floor Bedroom, First Floor Full Bath, Double Vanity, Eat-in Kitchen, Formal Dining, Open Kitchen
- Flooring: Hardwood, Tile
- Windows: Casement
- Basement: Unfinished
- Attic: See Remarks
- Number of fireplaces: 1
- Fireplace features: Pellet Stove
Interior area
- Total structure area: 2,785
- Total interior livable area: 2,785 sqft
Property
Parking
- Total spaces: 6
- Parking features: Off Street
Features
- Patio & porch: Porch
- Has private pool: Yes
- Has view: Yes
- View description: River, Water
- Has water view: Yes
- Water view: River,Water
- Waterfront features: Waterfront
Lot
- Size: 1 Acres
Details
- Parcel number: 10520005200100010530000000
- Special conditions: None
Construction
Type & style
- Home type: SingleFamily
- Architectural style: Victorian
- Property subtype: Single Family Residence, Residential
Materials
- Clapboard
Condition
- Year built: 1890
Utilities & green energy
- Sewer: Septic Tank
- Utilities for property: Electricity Connected
Community & HOA
HOA
- Has HOA: No
Location
- Region: Stuyvesant
Financial & listing details
- Price per square foot: $329/sqft
- Tax assessed value: $492,000
- Annual tax amount: $11,437
- Date on market: 10/10/2025
- Cumulative days on market: 33 days
- Listing agreement: Exclusive Right To Sell
- Electric utility on property: Yes
Price history
| Date | Event | Price |
|---|---|---|
| 1/16/2026 | Sold | $915,000-1.1%$329/sqft |
Source:  OneKey® MLS as distributed by MLS GRID #923308 Report a problem OneKey® MLS as distributed by MLS GRID #923308 Report a problem | ||
| 11/12/2025 | Pending sale | $925,000$332/sqft |
Source: OneKey® MLS as distributed by MLS GRID #923308 Report a problem | ||
| 10/10/2025 | Listed for sale | $925,000+134.2%$332/sqft |
Source: OneKey® MLS as distributed by MLS GRID #923308 Report a problem | ||
| 11/30/2016 | Sold | $395,000-7.9%$142/sqft |
Source:  HVCRMLS #105162 Report a problem HVCRMLS #105162 Report a problem | ||
| 3/28/2016 | Price change | $429,000-4.5%$154/sqft |
Source: Kinderhook Group #105162 Report a problem | ||
| 11/23/2015 | Listed for sale | $449,000+57.5%$161/sqft |
Source: Kinderhook Group #105162 Report a problem | ||
| 4/22/2013 | Sold | $285,000-5%$102/sqft |
Source: HVCRMLS #90297 Report a problem | ||
| 3/14/2013 | Listed for sale | $299,900$108/sqft |
Source: Prudential Manor Homes, REALTORS #201211658 Report a problem | ||
| 1/2/2013 | Listing removed | $299,900$108/sqft |
Source: Prudential Manor Homes, REALTORS #201211658 Report a problem | ||
| 8/3/2012 | Price change | $299,900-9.1%$108/sqft |
Source: Prudential Manor Homes, REALTORS #201211658 Report a problem | ||
| 4/27/2012 | Listed for sale | $329,900$118/sqft |
Source: Prudential Manor Homes, REALTORS #201211658 Report a problem | ||
Public tax history
| Year | Property taxes | Tax assessment |
|---|---|---|
| 2025 | -- | $492,000 |
| 2024 | -- | $492,000 +20% |
| 2023 | -- | $410,000 |
| 2022 | -- | $410,000 |
| 2021 | -- | $410,000 |
| 2020 | -- | $410,000 |
| 2019 | -- | $410,000 +9.3% |
| 2018 | -- | $375,000 |
| 2017 | $9,849 | $375,000 |
| 2016 | -- | $375,000 +19% |
| 2015 | -- | $315,000 |
| 2014 | -- | $315,000 |
| 2013 | -- | $315,000 -13.9% |
| 2012 | -- | $365,750 |
| 2011 | -- | $365,750 -5% |
| 2010 | -- | $385,000 |
| 2009 | -- | $385,000 +7.5% |
| 2008 | -- | $358,000 |
| 2007 | -- | $358,000 |
| 2006 | -- | $358,000 +10% |
| 2005 | -- | $325,500 +25% |
| 2004 | -- | $260,400 |
| 2003 | -- | $260,400 +28.6% |
| 2002 | -- | $202,500 +35% |
| 2001 | -- | $150,000 |
Find assessor info on the county website
Neighborhood: 12173
Nearby homes
- $1,438,0003 bd3 ba3.1k sqft34 Riverview St, Stuyvesant, NY 12173Off Market

- $62,338-- bd-- ba-- sqft9 Off Rte #J, Stuyvesant, NY 12173Off Market
- $795,0003 bd2 ba1.6k sqft28 Riverview St, Stuyvesant, NY 12173Sold
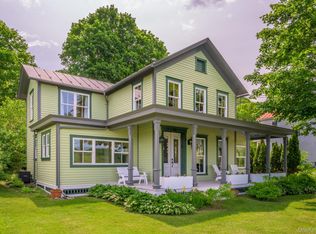
- $550,7002 bd2 ba1.6k sqft30 Riverview St, Stuyvesant, NY 12173Off Market
- $--4 bd2 ba1.8k sqft48 Riverview St, Stuyvesant, NY 12173Off Market
- $--4 bd2 ba1k sqft48 Riverview St #2, Stuyvesant, NY 12173Off Market
- $535,0003 bd3 ba1.5k sqft1015 Route 9j, Stuyvesant, NY 12173Sold
- $--2.24 Acres0 Rectory Ln, Stuyvesant, NY 12173Off Market
Nearby schools
GreatSchools rating
- 8/10Ichabod Crane Middle SchoolGrades: 4-8Distance: 5.7 mi
- 6/10Ichabod Crane Senior High SchoolGrades: 9-12Distance: 5.7 mi
- 6/10Ichabod Crane Primary SchoolGrades: K-3Distance: 6.9 mi
Schools provided by the listing agent
- Elementary: Ichabod Crane Elementary School
- Middle: Ichabod Crane Middle School
- High: Ichabod Crane Senior High School
Source: OneKey® MLS as distributed by MLS GRID. This data may not be complete. We recommend contacting the local school district to confirm school assignments for this home.
- New York
- Columbia County
- Stuyvesant
- 12173
- 36 Riverview Street
Nearby cities
Nearby zip codes
Other Stuyvesant Topics
