Welcome home! Welcome to 36 Robinhood Dr, your beautiful 4 bedroom 2 1/2 bath cape nestled in a quiet neighborhood in Gales Ferry. This tastefully remodeled home has hardwood floors throughout, a spacious and open floor plan and large windows making even those cloudy days brighter. Sizable eat in kitchen with a neutral pallet and timeless features that include quartz countertops, stainless steel appliances, a large island and sliders to the deck. Enjoy time spent in the adjacent family room, open to the kitchen and features a pellet stove with a stylish backdrop of warm wood, and access to a covered porch. Spacious living room is separated from family room with sliding barn style doors for privacy. This home also has a formal dining room for a more tradition gatherings and a mud/ laundry room off the kitchen. Heading upstairs, you will find 4 bedrooms, 2 full baths and an office. The master suite is situated at the end of the hall for complete privacy and well equipped with 2 closets and a large bathroom. An office with bedroom potential and a large window, 3 additional bedrooms and full bathroom all spanned out down the long hallway. Other fantastic features of this home include a 200amp electrical service, city water, large walk out basement with tons of potential for finishing, and a private lot that abuts Avalonia Land Conservation. Don't wait and schedule your showing now!
Sold for $540,000
$540,000
36 Robinhood Drive, Ledyard, CT 06335
4beds
2,701sqft
Single Family Residence
Built in 1979
0.93 Acres Lot
$594,300 Zestimate®
$200/sqft
$3,971 Estimated rent
Home value
$594,300
$523,000 - $672,000
$3,971/mo
Zestimate® history
Owner options
List your home for rent
$3,971/mo
Rent Zestimate®
Find your next renter with Zillow Rental Manager. Plus, with online applications, you can quickly screen prospective tenants – for free.
$3,971/mo
Rent Zestimate®
Refinance and save
$3,690/mo
Est. payment
Refinancing to a lower rate could help reduce your monthly payments and save thousands over the life of the loan.
$3,690/mo
Est. payment
Explore your selling options
Work with a Zillow partner agent
Leverage their expertise and Zillow's premium Showcase listings to get your home seen by more buyers.
Get startedList with your own agent
Get your home in front of millions of buyers by listing it on Zillow.
Learn how to do itSell it yourself
Take full control of how buyers see your home on Zillow by listing For Sale by Owner (FSBO).
List your homeWhat's special
Zillow last checked:
Listing updated:
Listed by:
Jodi Serapilia 860-919-7402,
William Raveis Real Estate 860-388-3936
Bought with:
Paul Ruddy, RES.0833998
Drawbridge Realty
Source: Smart MLS,MLS#: 24080725
Facts & features
Interior
Bedrooms & bathrooms
- Bedrooms: 4
- Bathrooms: 3
- Full bathrooms: 2
- 1/2 bathrooms: 1
Rooms
- Room types: Laundry
Primary bedroom
- Features: Bedroom Suite, Full Bath, Hardwood Floor
- Level: Upper
Bedroom
- Features: Hardwood Floor
- Level: Upper
Bedroom
- Features: Hardwood Floor
- Level: Upper
Bedroom
- Features: Hardwood Floor
- Level: Upper
Bathroom
- Level: Upper
Bathroom
- Level: Main
Dining room
- Features: Hardwood Floor
- Level: Main
Family room
- Features: Fireplace, Sliders, Hardwood Floor
- Level: Main
Kitchen
- Features: Quartz Counters, Eating Space, Kitchen Island, Pantry, Sliders, Hardwood Floor
- Level: Main
Living room
- Features: Hardwood Floor
- Level: Main
Office
- Features: Hardwood Floor
- Level: Upper
Other
- Features: Laundry Hookup, Hardwood Floor
- Level: Main
Heating
- Baseboard, Oil
Cooling
- Central Air
Appliances
- Included: Oven/Range, Refrigerator, Dishwasher, Water Heater, Tankless Water Heater
- Laundry: Main Level, Mud Room
Features
- Basement: Full,Unfinished,Walk-Out Access,Concrete
- Attic: Access Via Hatch
- Number of fireplaces: 1
Interior area
- Total structure area: 2,701
- Total interior livable area: 2,701 sqft
- Finished area above ground: 2,701
Property
Parking
- Total spaces: 2
- Parking features: Attached
- Attached garage spaces: 2
Features
- Fencing: Partial
Lot
- Size: 0.93 Acres
- Features: Wooded, Sloped
Details
- Parcel number: 1512065
- Zoning: R40
Construction
Type & style
- Home type: SingleFamily
- Architectural style: Cape Cod
- Property subtype: Single Family Residence
Materials
- Wood Siding
- Foundation: Concrete Perimeter
- Roof: Asphalt
Condition
- New construction: No
- Year built: 1979
Utilities & green energy
- Sewer: Septic Tank
- Water: Public
Community & HOA
Community
- Subdivision: Gales Ferry
HOA
- Has HOA: No
Location
- Region: Gales Ferry
Financial & listing details
- Price per square foot: $200/sqft
- Tax assessed value: $243,950
- Annual tax amount: $8,589
- Date on market: 3/15/2025
Price history
| Date | Event | Price |
|---|---|---|
| 6/13/2025 | Sold | $540,000-1.6%$200/sqft |
Source:  Smart MLS #24080725 Report a problem Smart MLS #24080725 Report a problem | ||
| 5/9/2025 | Pending sale | $549,000$203/sqft |
Source:  William Raveis Real Estate, Mortgage & Insurance #24080725 Report a problem William Raveis Real Estate, Mortgage & Insurance #24080725 Report a problem | ||
| 4/23/2025 | Listed for sale | $549,000$203/sqft |
Source: William Raveis Real Estate, Mortgage & Insurance #24080725 Report a problem | ||
| 3/26/2025 | Pending sale | $549,000$203/sqft |
Source: William Raveis Real Estate, Mortgage & Insurance #24080725 Report a problem | ||
| 3/21/2025 | Listed for sale | $549,000+13.2%$203/sqft |
Source: Smart MLS #24080725 Report a problem | ||
| 12/22/2023 | Sold | $485,000-2%$180/sqft |
Source: Smart MLS #170606986 Report a problem | ||
| 12/14/2023 | Pending sale | $495,000$183/sqft |
Source: Smart MLS #170606986 Report a problem | ||
| 11/6/2023 | Price change | $495,000-1%$183/sqft |
Source: Smart MLS #170606986 Report a problem | ||
| 10/27/2023 | Listed for sale | $500,000-4.8%$185/sqft |
Source: Smart MLS #170606986 Report a problem | ||
| 10/24/2023 | Listing removed | -- |
Source: Smart MLS #170603123 Report a problem | ||
| 10/18/2023 | Price change | $525,000-4.5%$194/sqft |
Source: Smart MLS #170603123 Report a problem | ||
| 10/13/2023 | Listed for sale | $550,000+65.2%$204/sqft |
Source: Smart MLS #170603123 Report a problem | ||
| 12/6/2018 | Sold | $333,000-1.5%$123/sqft |
Source: Smart MLS #170119180 Report a problem | ||
| 10/26/2018 | Pending sale | $337,900$125/sqft |
Source: RE/MAX Home Team #170119180 Report a problem | ||
| 10/4/2018 | Price change | $337,900-0.6%$125/sqft |
Source: RE/MAX HOME TEAM #170119180 Report a problem | ||
| 8/29/2018 | Listed for sale | $339,900+101.1%$126/sqft |
Source: RE/MAX Home Team #170119180 Report a problem | ||
| 6/18/2018 | Sold | $169,000$63/sqft |
Source: Public Record Report a problem | ||
| 4/21/2015 | Listing removed | $1,800$1/sqft |
Source: Ann McBride Real Estate, Inc. Report a problem | ||
| 3/28/2015 | Listed for rent | $1,800$1/sqft |
Source: Ann McBride Real Estate, Inc. Report a problem | ||
| 10/13/2014 | Listing removed | $1,800$1/sqft |
Source: Ann McBride Real Estate, Inc. Report a problem | ||
| 9/12/2014 | Listed for rent | $1,800$1/sqft |
Source: Ann McBride Real Estate, Inc. Report a problem | ||
Public tax history
| Year | Property taxes | Tax assessment |
|---|---|---|
| 2025 | $9,329 +8.6% | $245,700 +0.7% |
| 2024 | $8,589 +2.3% | $243,950 +0.4% |
| 2023 | $8,399 +2.2% | $243,040 |
| 2022 | $8,220 +0.7% | $243,040 |
| 2021 | $8,166 +22.3% | $243,040 +27.3% |
| 2020 | $6,675 -0.3% | $190,890 |
| 2019 | $6,693 +2.2% | $190,890 |
| 2018 | $6,546 +5.4% | $190,890 |
| 2017 | $6,212 +2% | $190,890 |
| 2016 | $6,089 +4.9% | $190,890 |
| 2015 | $5,803 -10% | $190,890 -11.5% |
| 2014 | $6,451 +6% | $215,740 |
| 2013 | $6,084 +1% | $215,740 |
| 2012 | $6,026 | $215,740 |
| 2011 | $6,026 -1.2% | $215,740 -9.3% |
| 2010 | $6,099 | $237,790 |
| 2009 | $6,099 +32.9% | $237,790 |
| 2008 | $4,589 -22.4% | $237,790 |
| 2007 | $5,916 -0.4% | $237,790 |
| 2006 | $5,940 +4% | $237,790 +38.1% |
| 2005 | $5,710 +7.4% | $172,130 |
| 2003 | $5,319 +12.3% | $172,130 +26.4% |
| 2001 | $4,735 | $136,150 |
| 1996 | -- | $136,150 |
Find assessor info on the county website
Neighborhood: 06335
Nearby homes
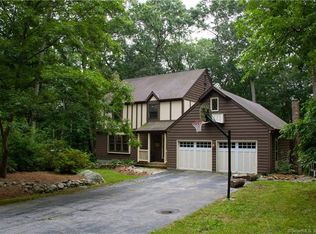
- $521,4005 bd3 ba2.1k sqft34 Robinhood Dr, Gales Ferry, CT 06335Off Market
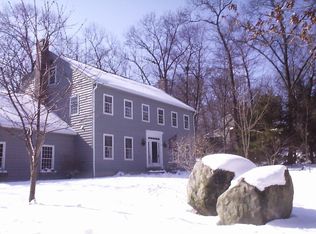
- $635,4005 bd5 ba3.7k sqft38 Robinhood Dr, Gales Ferry, CT 06335Off Market
- $544,7005 bd3 ba3.1k sqft25 Queen Eleanor Dr, Gales Ferry, CT 06335Off Market
- $516,9004 bd3 ba2.1k sqft24 Queen Eleanor Dr, Gales Ferry, CT 06335Off Market

- $440,0004 bd3 ba2.1k sqft32 Robinhood Dr, Gales Ferry, CT 06335Sold
- $350-- bd-- ba-- sqft41 Robinhood Dr, Gales Ferry, CT 06335Off Market
- $460,0003 bd3 ba1.9k sqft7 Little John Ct, Gales Ferry, CT 06335Sold
- $498,5004 bd2 ba2.3k sqft33 Robinhood Dr, Gales Ferry, CT 06335Off Market
Nearby schools
GreatSchools rating
- 5/10Juliet W. Long SchoolGrades: 3-5Distance: 1.2 mi
- 5/10Ledyard Middle SchoolGrades: 6-8Distance: 1.1 mi
- 5/10Ledyard High SchoolGrades: 9-12Distance: 3.7 mi
Schools provided by the listing agent
- Elementary: Gales Ferry
- High: Ledyard
Source: Smart MLS. This data may not be complete. We recommend contacting the local school district to confirm school assignments for this home.


Get pre-qualified for a loan
At Zillow Home Loans, we can pre-qualify you in as little as 5 minutes with no impact to your credit score.An equal housing lender. NMLS #10287.
Sell for more on Zillow
Get a Zillow Showcase℠ listing at no additional cost and you could sell for .
$594,300
2% more
+$11,886
With Zillow Showcase(estimated)
$606,186
- Connecticut
- New London County
- Ledyard
- 06335
- 36 Robinhood Drive
Nearby cities
Nearby neighborhoods
Nearby zip codes
Other Ledyard Topics
