Skip main navigation
Off market
  • $333,900

    36 Rock Ledge Dr, Cresco, PA 18326

    3beds
    1,904sqft
    Single Family Residence
    Built in 2005
    2.12 Acres Lot
    $333,900 Zestimate®
    $175/sqft
    $2,698 Estimated rent

    Home value

    $333,900

    $290,000 - $374,000

    $2,698/mo

    Zestimate® history
    Loading
    Loading...

    Owner options

    List your home for rent

    $2,698/mo

    Rent Zestimate®

    Find your next renter with Zillow Rental Manager. Plus, with online applications, you can quickly screen prospective tenants – for free.

    Learn more

    $2,698/mo

    Rent Zestimate®

    Refinance and save

    $2,358/mo

    Est. payment

    Refinancing to a lower rate could help reduce your monthly payments and save thousands over the life of the loan.

    See today's rates

    $2,358/mo

    Est. payment

    Explore your selling options

    Work with a Zillow partner agent

    Leverage their expertise and Zillow's premium Showcase listings to get your home seen by more buyers.

    Get started

    List with your own agent

    Get your home in front of millions of buyers by listing it on Zillow.

    Learn how to do it

    Sell it yourself

    Take full control of how buyers see your home on Zillow by listing For Sale by Owner (FSBO).

    List your home

    What's special

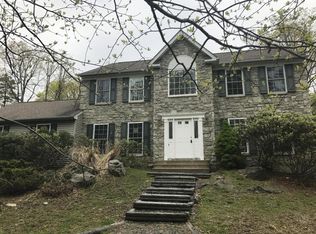
    Newer Farm Style home on 2 acres in a Low Dues community. This home is on a Large Flat 2 acre Parcel with a perfect setback from the street in a private location. This home features a large 2 car garage and has central air and heat. That is just to name a few of it's fantastic features. A MUST SEE !!! HUD home sold ''AS IS''.HUD properties are offered for sale to qualified purchasers without regard to the prospective purchasers race, color, religion, sex, disability, familial status, or national origin.This home is an Equal Housing Opportunity. Insured for FHA Financing with a repair escrow of $500 to replace railings.

    This property is off market, which means it's not currently listed for sale or rent on Zillow. This may be different from what's available on other websites or public sources.

    Zillow last checked:

    Listing updated:

    Listed by:

    Joseph C. Ruocco, Jr. 570-856-2716,

    BrokersRealty.com

    Bought with:

    Jennifer-Lynn Amantea, RM423948

    Source: PMAR,MLS#: 12-10443

    Facts & features

    Interior

    Bedrooms & bathrooms
    • Bedrooms: 3
    • Bathrooms: 3
    • Full bathrooms: 2
    • 1/2 bathrooms: 1
    Primary bedroom
    • Level: Second
    • Area: 192
    • Dimensions: 12 x 16
    Bedroom 2
    • Level: Second
    • Area: 120
    • Dimensions: 10 x 12
    Bedroom 3
    • Level: Second
    • Area: 132
    • Dimensions: 12 x 11
    Primary bathroom
    • Level: Second
    • Area: 120
    • Dimensions: 10 x 12
    Bathroom 2
    • Description: 1/2 bath
    • Level: First
    • Area: 21
    • Dimensions: 3.5 x 6
    Bathroom 2
    • Description: Main Bathroom
    • Level: Second
    • Area: 72
    • Dimensions: 12 x 6
    Basement
    • Description: split into 3 rooms
    • Level: Basement
    • Area: 837
    • Dimensions: 31 x 27
    Dining room
    • Level: First
    • Area: 132
    • Dimensions: 12 x 11
    Family room
    • Level: First
    • Area: 143
    • Dimensions: 11 x 13
    Kitchen
    • Description: eat in
    • Level: First
    • Area: 270
    • Dimensions: 20 x 13.5
    Living room
    • Level: First
    • Area: 143
    • Dimensions: 11 x 13
    Heating
    • Heat Pump
    Cooling
    • Central Air
    Appliances
    • Included: Water Heater, Dishwasher, Microwave
    • Laundry: Electric Dryer Hookup, Washer Hookup
    Features
    • Eat-in Kitchen
    • Flooring: Ceramic Tile, Hardwood, Laminate, Linoleum
    • Basement: Full
    • Has fireplace: Yes
    • Fireplace features: Living Room
    • Common walls with other units/homes: No Common Walls
    Interior area
    • Total structure area: 2,744
    • Total interior livable area: 1,904 sqft
    • Finished area above ground: 1,904
    • Finished area below ground: 0

    Property

    Parking
    • Total spaces: 2
    • Parking features: Garage - Attached
    • Attached garage spaces: 2
    Features
    • Stories: 2
    • Patio & porch: Deck
    • Exterior features: Balcony
    Lot
    • Size: 2.12 Acres
    • Features: Level, Wooded
    Details
    • Parcel number: 14.9B.1.36
    • Zoning description: Residential
    • Special conditions: In Foreclosure

    Construction

    Type & style
    • Home type: SingleFamily
    • Property subtype: Single Family Residence
    Materials
    • Vinyl Siding
    • Roof: Asphalt
    Condition
    • Year built: 2005

    Utilities & green energy

    • Sewer: Septic Tank
    • Water: Well

    Community & HOA

    Community
    • Subdivision: Rock Ledge Manor Estates
    HOA
    • Has HOA: Yes
    • Amenities included: None
    • HOA fee: $125 annually
    Location
    • Region: Cresco

    Financial & listing details

    • Price per square foot: $175/sqft
    • Annual tax amount: $6,691
    • Date on market: 7/10/2013
    • Listing terms: Cash,Conventional,FHA,VA Loan,Other
    • Road surface type: Paved

    Price history

    DateEventPrice
    7/31/2013Sold$85,000$45/sqft
    Source: PMAR #12-10443 Report a problem

    Public tax history

    Tax history is unavailable.

    Neighborhood: 18326

    Nearby schools

    GreatSchools rating
    Get a cash offer in 3 minutes
    Find out how much your home could sell for in as little as 3 minutes with a no-obligation cash offer.
    Estimated market value
    $333,900
    Get a cash offer in 3 minutes
    Find out how much your home could sell for in as little as 3 minutes with a no-obligation cash offer.
    Estimated market value
    $333,900