Skip main navigation
Active
  • $430,000

    36 Rocky Rd NW, Adairsville, GA 30103

    3beds
    2,112sqft
    : 
    $2,703/mo
    Get pre-qualified
    Single Family Residence, Cabin
    Built in 2005
    1.94 Acres Lot
    $415,300 Zestimate®
    $204/sqft
    $-- HOA

    What's special

    Log homeFull basementRich wood finishes throughoutExpansive wraparound porchStunning beamed vaulted ceilingsSpacious open-concept layout
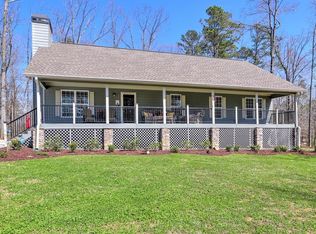
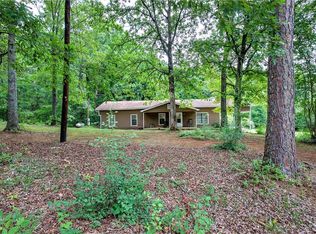
    Escape to your own rustic retreat at 36 Rocky Rd in beautiful Adairsville, GA. This charming log home sits on nearly 2 acres of serene land, offering the perfect blend of warmth and character. Put in a garden, park that RV, get a hobby going with the matching outbuilding. You'll have room to breathe with 3 bedrooms, 2 bathrooms and a loft/flex space on a basement. Inside, you'll find a spacious, open-concept layout defined by stunning beamed, vaulted ceilings and rich wood finishes throughout-from the floors and walls to the ceilings. The heart of the home features a cozy, wood-burning stove with a striking stone surround, perfect for chilly evenings. With the added convenience of a full basement and an expansive wraparound porch-ideal for taking in the scenic surroundings-this property is truly a one-of-a-kind find and oozes with cozy, comfy vibes! Call Nathan Smith for more information.
    2 days
    |
    316
    |
    23
    |

    Zillow last checked:

    Listing updated:

    Listed by:

    Hummel Group 404-379-3825,

    Keller Williams Realty,

    Nathan Smith 770-548-0766,

    Keller Williams Realty

    Source: GAMLS,MLS#: 10830643MLS Logo

      Facts & features

      Interior

      Bedrooms & bathrooms
      • Bedrooms: 3
      • Bathrooms: 2
      • Full bathrooms: 2
      • Main level bathrooms: 1
      • Main level bedrooms: 1
      Rooms
      • Room types: Exercise Room, Loft, Other
      Dining room
      • Features: Dining Rm/Living Rm Combo
      Kitchen
      • Features: Kitchen Island
      Heating
      • Central
      Cooling
      • Ceiling Fan(s), Central Air
      Appliances
      • Included: Dishwasher, Microwave, Oven/Range (Combo), Refrigerator
      • Laundry: Laundry Closet, Other
      Features
      • Beamed Ceilings, Double Vanity, Master On Main Level, Vaulted Ceiling(s), Walk-In Closet(s)
      • Flooring: Carpet, Hardwood, Tile
      • Basement: Daylight,Exterior Entry,Interior Entry,Unfinished
      • Has fireplace: Yes
      • Fireplace features: Family Room, Wood Burning Stove
      • Common walls with other units/homes: No Common Walls
      Interior area
      • Total structure area: 2,112
      • Total interior livable area: 2,112 sqft
      • Finished area above ground: 2,112
      • Finished area below ground: 0

      Property

      Parking
      • Total spaces: 1
      • Parking features: Basement, Garage, Side/Rear Entrance
      • Has attached garage: Yes
      Features
      • Levels: Three Or More
      • Stories: 3
      • Patio & porch: Porch
      • Exterior features: Other
      • Has view: Yes
      • View description: Seasonal View
      • Body of water: None
      Lot
      • Size: 1.94 Acres
      • Features: Other
      • Residential vegetation: Partially Wooded
      Details
      • Additional structures: Outbuilding, Shed(s)
      • Parcel number: 00610077039

      Construction

      Type & style
      • Home type: SingleFamily
      • Architectural style: Country/Rustic,Other
      • Property subtype: Single Family Residence, Cabin
      Materials
      • Log
      • Roof: Composition
      Condition
      • Resale
      • New construction: No
      • Year built: 2005

      Utilities & green energy

      • Electric: 220 Volts
      • Sewer: Septic Tank
      • Water: Public
      • Utilities for property: Electricity Available, Natural Gas Available, Phone Available, Water Available

      Community & HOA

      Community
      • Features: None
      • Subdivision: none
      HOA
      • Has HOA: No
      • Services included: None
      Location
      • Region: Adairsville

      Financial & listing details

      • Price per square foot: $204/sqft
      • Tax assessed value: $406,110
      • Annual tax amount: $3,447
      • Date on market: 8/21/2026
      • Cumulative days on market: 2 days
      • Listing agreement: Exclusive Right To Sell
      • Electric utility on property: Yes

        Estimated market value

        $415,300

        $395,000 - $436,000

        $2,174/mo

        Price history

        DateEventPrice
        8/21/2026Listed for sale$430,000+36.9%$204/sqft
        Source: FMLS GA #7825325 Report a problem
        8/12/2020Sold$314,000-6.3%$149/sqft
        Source: FMLS GA #6679460 Report a problem
        5/12/2020Pending sale$335,000$159/sqft
        Source: Homestead Properties, LLC. #6679460 Report a problem
        4/23/2020Listed for sale$335,000+41%$159/sqft
        Source: Homestead Properties, LLC. #6679460 Report a problem
        9/9/2005Sold$237,628+82.8%$113/sqft
        Source: Public Record Report a problem
        3/23/2005Sold$130,000$62/sqft
        Source: Public Record Report a problem

        Public tax history

        YearProperty taxesTax assessment
        2025$3,447 +0.2%$162,444 +9.7%
        2024$3,441 +12.2%$148,018 +12%
        2023$3,068 -3.2%$132,172 +0.6%
        2022$3,169 +27.5%$131,383 +31.7%
        2021$2,486 +6.7%$99,795 +11.1%
        2020$2,329 +3%$89,785 +3.9%
        2019$2,261 $86,454 +6.6%
        2018$2,261 +6.7%$81,080
        2017$2,120 -0.5%$81,080
        2016$2,130 -0.7%$81,080
        2015$2,146 -0.2%$81,080 +7%
        2014$2,150 +4.1%$75,760 +20.6%
        2013$2,065 $62,840
        2012-- --
        2009-- $63,680
        2008-- $63,680 -0.7%
        2007-- $64,100 +1.2%
        2006-- $63,328 +1540.6%
        2005-- $3,860
        2004-- $3,860
        2003-- $3,860
        Find assessor info on the county website

        Monthly payment

        Est. payment

        Payment breakdown

        Explore the cost of this home by adjusting the details. Changes won't be saved.
        All calculations are estimates and provided by Zillow, Inc. for informational purposes only. Actual amounts may vary.
        HOA fees may include property taxes on listings classified as Co-Ops. Contact the listing agent and/or owner for fee details.
        See how much you could borrow to make a competitive offer.

        Climate risks

        Neighborhood: 30103

        Getting around

        0 / 100
        Car-Dependent
        8 / 100
        Somewhat Bikeable

        Nearby schools

        GreatSchools rating
        Schools provided by the listing agent
        • Elementary: Clear Creek
        • Middle: Adairsville
        • High: Adairsville

        Source: GAMLS. This data may not be complete. We recommend contacting the local school district to confirm school assignments for this home.

        A local agent can set up tours, give advice and negotiate with sellers.

        Browse local experts

        Similar homes