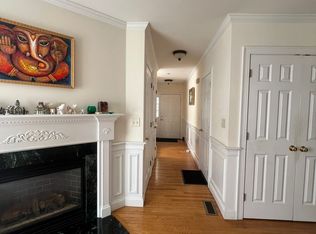
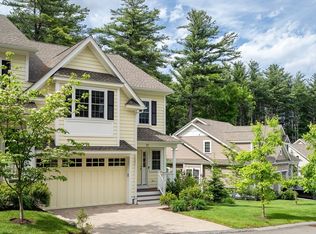
Rare offering at Springwood Park—a duplex townhouse on a cul-de-sac shared by just six residences. This well-maintained home offers three finished levels, flexible living space, abundant natural light, and numerous recent upgrades. The main level features a renovated kitchen with newer appliances, dining area, half bath, laundry, and a living room with cathedral ceilings and sliders leading to a private deck overlooking the backyard. The first-floor primary suite includes vaulted ceilings, a walk-in closet, and an en-suite bath. Upstairs are two generously sized bedrooms, a full bath, and a finished flex space suitable for office, study, fitness, or recreation use. The finished lower level provides additional bonus living space. Recent improvements include freshly painted interiors, a new hot water heater and new first-floor heating and cooling. Conveniently located near Lexington Center, major commuter routes, shops and schools.
For sale
$1,460,000
36 Roosevelt Rd #36, Lexington, MA 02420
3beds
2,650sqft
Condominium, Townhouse
Built in 2003
-- sqft lot
$-- Zestimate®
$551/sqft
$430/mo HOA
What's special
Dining areaTwo generously sized bedroomsEn-suite bathWalk-in closetAbundant natural lightFreshly painted interiorsThree finished levels
- 13 days |
- 764 |
- 29 |
Likely to sell faster than
Zillow last checked:
Listing updated:
Listed by:
Team Coyle 978-289-0368,
Compass 781-365-9954
Source: MLS PIN,MLS#: 73530544
Loading...
Facts & features
Interior
Bedrooms & bathrooms
- Bedrooms: 3
- Bathrooms: 3
- Full bathrooms: 2
- 1/2 bathrooms: 1
Primary bedroom
- Features: Bathroom - Full, Walk-In Closet(s), Balcony / Deck, Slider
- Level: First
Bedroom 2
- Features: Closet, Flooring - Hardwood
- Level: Second
Bedroom 3
- Features: Vaulted Ceiling(s), Walk-In Closet(s), Flooring - Hardwood
- Level: Second
Primary bathroom
- Features: Yes
Bathroom 1
- Features: Bathroom - Full, Bathroom - Double Vanity/Sink
- Level: First
Bathroom 2
- Features: Bathroom - Full
- Level: Second
Bathroom 3
- Features: Bathroom - Half
- Level: Second
Dining room
- Features: Flooring - Hardwood, Chair Rail
- Level: First
Family room
- Features: Flooring - Wall to Wall Carpet
- Level: Basement
Kitchen
- Features: Flooring - Hardwood, Countertops - Stone/Granite/Solid, Recessed Lighting, Crown Molding
- Level: First
Living room
- Features: Cathedral Ceiling(s), Ceiling Fan(s), Flooring - Hardwood, Deck - Exterior, Slider
- Level: First
Heating
- Natural Gas
Cooling
- Central Air
Appliances
- Included: Range, Dishwasher, Disposal, Refrigerator, Freezer, Washer, Dryer
- Laundry: First Floor, In Unit
Features
- Flooring: Tile, Carpet, Hardwood
- Has basement: Yes
- Number of fireplaces: 1
Interior area
- Total structure area: 2,650
- Total interior livable area: 2,650 sqft
- Finished area above ground: 1,912
- Finished area below ground: 738
Property
Parking
- Total spaces: 3
- Parking features: Attached, Off Street
- Attached garage spaces: 1
- Uncovered spaces: 2
Features
- Patio & porch: Porch, Patio
- Exterior features: Porch, Patio
Details
- Parcel number: 4287505
- Zoning: RES
Construction
Type & style
- Home type: Townhouse
- Property subtype: Condominium, Townhouse
Materials
- Roof: Shingle
Condition
- Year built: 2003
Utilities & green energy
- Sewer: Public Sewer
- Water: Public
Community & HOA
HOA
- Services included: Insurance, Maintenance Structure, Road Maintenance, Maintenance Grounds, Snow Removal
- HOA fee: $430 monthly
Location
- Region: Lexington
Financial & listing details
- Price per square foot: $551/sqft
- Tax assessed value: $1,021,000
- Annual tax amount: $12,908
- Date on market: 6/4/2026
Estimated market value
Not available
Estimated sales range
Not available
$4,230/mo
Price history
| Date | Event | Price |
|---|---|---|
| 6/4/2026 | Listed for sale | $1,460,000$551/sqft |
Source: MLS PIN #73530544 Report a problem | ||
Public tax history
Tax history is unavailable.
Monthly payment
Est. payment$--/mo
Payment breakdown
Explore the cost of this home by adjusting the details. Changes won't be saved.All calculations are estimates and provided by Zillow, Inc. for informational purposes only. Actual amounts may vary.
HOA fees may include property taxes on listings classified as Co-Ops. Contact the listing agent and/or owner for fee details.
Mortgage interest rates are dependent on a number of factors, including credit score, down payment, and repayment length. Interest rate data provided by Zillow Group Marketplace, Inc. as of 1/1/1970 from various mortgage lenders with which we have lead or other similar arrangements; the Estimated Payment is an average of those rates.
See how much you could borrow to make a competitive offer.
Climate risks
Neighborhood: 02420
Nearby schools
GreatSchools rating
- 10/10Maria Hastings Elementary SchoolGrades: K-5Distance: 0.2 mi
- 9/10Wm Diamond Middle SchoolGrades: 6-8Distance: 2 mi
- 10/10Lexington High SchoolGrades: 9-12Distance: 1.1 mi
Schools provided by the listing agent
- Elementary: Hastings
- Middle: Diamond
- High: Lexington High
Source: MLS PIN. This data may not be complete. We recommend contacting the local school district to confirm school assignments for this home.
A local agent can set up tours, give advice and negotiate with sellers.

- Massachusetts
- Middlesex County
- Lexington
- 02420
- 36 Roosevelt Rd Unit 36
Nearby cities
Nearby zip codes
Other Lexington Topics
