Beautiful custom built colonial located in sought-after Northport, NY, set on a serene and professionally landscaped .75-acre property that offers privacy, beauty, and effortless indoor-outdoor living. From the moment you arrive, the manicured grounds, outdoor lighting, and inviting curb appeal set the tone for an exceptional lifestyle.
The home offers 5 bedrooms, including three en-suite bedrooms, 4 full bathrooms, and a powder room conveniently located off the foyer—perfect for guests. The primary suite is a private retreat, featuring two walk-in closets, one with a dedicated dressing room, and a spa-like en-suite bath.
Designed for both everyday living and entertaining, the home features hardwood floors throughout, a beautifully appointed living room, an inviting family room ideal for gatherings, and a gracious dining room for hosting holidays and special occasions. The fabulous chef's kitchen complements these spaces and offers under-cabinet lighting, a toe-kick vacuum, and easy flow to both everyday living and entertaining areas.
Thoughtful details continue throughout with a motorized chandelier, central vacuum, and Hunter Douglas custom blinds in all bedrooms. A custom-designed coat and shoe storage area in the back hallway, along with a mudroom with built-in lockers at the garage entrance, keeps daily living organized and effortless. The laundry room features custom built-in bins, a folding station, and a convenient laundry chute from the primary suite.
Step outside to a private backyard oasis featuring a custom-designed patio with bluestone stairs, perfect for outdoor entertaining, along with Fido fencing, an 8-zone sprinkler system, and professionally maintained landscaping that enhances the property’s tranquil setting.
Additional highlights include two-zone oil forced-air heating, two-zone central air conditioning, and an attached two-car garage with direct access to the mudroom. Ideally located near Northport Village, the harbor, beaches, dining, Northport's Engeman Theater and shopping. This home offers a refined yet comfortable lifestyle on the North Shore of Long Island.
Sold for $1,700,000
$1,700,000
36 Rose Court, Northport, NY 11768
5beds
4,959sqft
Single Family Residence, Residential
Built in 2004
0.72 Acres Lot
$1,712,100 Zestimate®
$343/sqft
$7,353 Estimated rent
Home value
$1,712,100
$1.56M - $1.88M
$7,353/mo
Zestimate® history
Owner options
List your home for rent
$7,353/mo
Rent Zestimate®
Find your next renter with Zillow Rental Manager. Plus, with online applications, you can quickly screen prospective tenants – for free.
$7,353/mo
Rent Zestimate®
Refinance and save
$11,924/mo
Est. payment
Refinancing to a lower rate could help reduce your monthly payments and save thousands over the life of the loan.
$11,924/mo
Est. payment
Explore your selling options
Work with a Zillow partner agent
Leverage their expertise and Zillow's premium Showcase listings to get your home seen by more buyers.
Get startedList with your own agent
Get your home in front of millions of buyers by listing it on Zillow.
Learn how to do itSell it yourself
Take full control of how buyers see your home on Zillow by listing For Sale by Owner (FSBO).
List your homeWhat's special
Private backyard oasisOutdoor lightingFido fencingTwo-zone central air conditioningThree en-suite bedroomsDedicated dressing roomCentral vacuum
Zillow last checked:
Listing updated:
Listed by:
Kathleen E. Becker CBR,
Howard Hanna Coach 631-757-4000
Bought with:
Nikki Sturges CBR, 30ST0595022
Daniel Gale Sothebys Intl Rlty
Source: OneKey® MLS as distributed by MLS GRID,MLS#: 949320
Facts & features
Interior
Bedrooms & bathrooms
- Bedrooms: 5
- Bathrooms: 5
- Full bathrooms: 4
- 1/2 bathrooms: 1
Other
- Description: Entry Foyer, Living Rm, Dining Rm, Fam Rm, Eat In Kitchen, Powder Rm, Laundry Rm, Mud Rm, Bed Rm with Full Bth
- Level: First
Other
- Description: Primary Suite W/ Full Bth, and two walk in closets, Additional Bedroom with private Full Bth, Main Hall Full Bth, 2 Additional Bed Rms
- Level: Second
Other
- Description: Full Basement with Gym, Storage, Exit to 2 Car Garage
- Level: Lower
Heating
- Forced Air, Oil
Cooling
- Central Air
Appliances
- Included: Dishwasher
Features
- First Floor Bedroom, Cathedral Ceiling(s), Central Vacuum, Eat-in Kitchen, Entrance Foyer, Formal Dining
- Flooring: Hardwood
- Basement: Full
- Attic: Full
- Number of fireplaces: 1
Interior area
- Total structure area: 4,959
- Total interior livable area: 4,959 sqft
Property
Parking
- Total spaces: 2
- Parking features: Driveway, Garage
- Garage spaces: 2
- Has uncovered spaces: Yes
Features
- Patio & porch: Deck, Patio, Porch
- Exterior features: Lighting
Lot
- Size: 0.72 Acres
- Features: Sprinklers In Front, Sprinklers In Rear
Details
- Parcel number: 0400061000300069002
- Special conditions: None
Construction
Type & style
- Home type: SingleFamily
- Architectural style: Colonial
- Property subtype: Single Family Residence, Residential
Materials
- HardiPlank Type
Condition
- Year built: 2004
- Major remodel year: 2004
Utilities & green energy
- Sewer: Cesspool
- Water: Public
- Utilities for property: See Remarks
Community & HOA
HOA
- Has HOA: No
Location
- Region: Northport
Financial & listing details
- Price per square foot: $343/sqft
- Tax assessed value: $6,100
- Annual tax amount: $21,596
- Date on market: 2/3/2026
- Cumulative days on market: 62 days
- Listing agreement: Exclusive Right To Sell
- Inclusions: See Listing agent.
- Exclusions: See Listing agent.
Price history
| Date | Event | Price |
|---|---|---|
| 6/18/2026 | Sold | $1,700,000-2.9%$343/sqft |
Source:  OneKey® MLS as distributed by MLS GRID #949320 Report a problem OneKey® MLS as distributed by MLS GRID #949320 Report a problem | ||
| 4/6/2026 | Pending sale | $1,750,000$353/sqft |
Source: OneKey® MLS as distributed by MLS GRID #949320 Report a problem | ||
| 2/3/2026 | Listed for sale | $1,750,000+90.4%$353/sqft |
Source: OneKey® MLS as distributed by MLS GRID #949320 Report a problem | ||
| 1/7/2005 | Sold | $919,000$185/sqft |
Source: Public Record Report a problem | ||
Public tax history
| Year | Property taxes | Tax assessment |
|---|---|---|
| 2025 | -- | $6,100 |
| 2024 | -- | $6,100 -14.7% |
| 2023 | -- | $7,150 |
| 2022 | -- | $7,150 |
| 2021 | -- | $7,150 |
| 2020 | -- | $7,150 -18.1% |
| 2019 | -- | $8,725 |
| 2018 | -- | $8,725 |
| 2017 | $24,727 | $8,725 |
| 2016 | -- | $8,725 |
| 2015 | -- | $8,725 |
| 2014 | -- | $8,725 |
| 2013 | -- | $8,725 |
| 2012 | -- | $8,725 |
| 2011 | -- | $8,725 |
| 2010 | -- | $8,725 |
| 2009 | -- | $8,725 |
| 2008 | -- | $8,725 |
| 2007 | $18,350 +7726.3% | $8,725 +6880% |
| 2005 | $234 | $125 |
Find assessor info on the county website
Neighborhood: 11768
Nearby homes
- $675,0003 bd4 ba1.8k sqft32 Rose Ct, Northport, NY 11768Sold
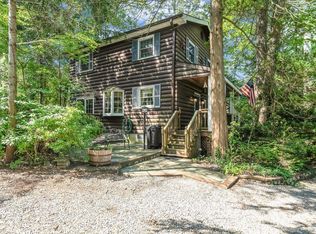
- $1,890,1005 bd5 ba4k sqft40 Rose Ct, Northport, NY 11768Off Market
- $693,600-- bd-- ba-- sqft5 Rambling Rd, Northport, NY 11768Off Market
- $845,300-- bd-- ba-- sqft11 Rambling Rd, Northport, NY 11768Off Market
- $867,3003 bd3 ba-- sqft3 Rambling Rd, Northport, NY 11768Off Market
- $1,294,9005 bd5 ba-- sqft4 Narcissus Ln, Northport, NY 11768Off Market
- $782,600-- bd-- ba-- sqft17 Rambling Rd, Northport, NY 11768Off Market
- $773,9003 bd3 ba-- sqft5 Narcissus Ln, Northport, NY 11768Off Market
Nearby schools
GreatSchools rating
- 7/10Northport Middle SchoolGrades: K-8Distance: 1 mi
- 9/10Northport Senior High SchoolGrades: 9-12Distance: 2.6 mi
- 2/10Norwood Avenue SchoolGrades: K-4Distance: 1.6 mi
Schools provided by the listing agent
- Elementary: Norwood Avenue School
- Middle: Northport Middle School
- High: Northport Senior High School
Source: OneKey® MLS as distributed by MLS GRID. This data may not be complete. We recommend contacting the local school district to confirm school assignments for this home.
Get a cash offer in 3 minutes
Find out how much your home could sell for in as little as 3 minutes with a no-obligation cash offer.
Estimated market value
$1,712,100
Get a cash offer in 3 minutes
Find out how much your home could sell for in as little as 3 minutes with a no-obligation cash offer.
Estimated market value
$1,712,100
- New York
- Suffolk County
- Northport
- 11768
- 36 Rose Court
Nearby cities
Nearby zip codes
Other Northport Topics
