Skip main navigation
Sold for $1,450,000
  • $1,450,000

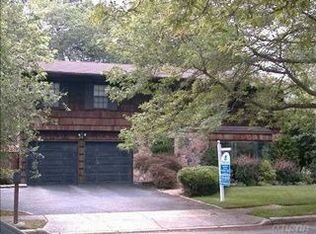
    36 Roseanne Drive, Woodbury, NY 11797

    4beds
    2,762sqft
    Single Family Residence, Residential
    Built in 1981
    10,000 Square Feet Lot
    $1,569,000 Zestimate®
    $525/sqft
    $6,819 Estimated rent

    Home value

    $1,569,000

    $1.46M - $1.69M

    $6,819/mo

    Zestimate® history
    Loading
    Loading...

    Owner options

    List your home for rent

    $6,819/mo

    Rent Zestimate®

    Find your next renter with Zillow Rental Manager. Plus, with online applications, you can quickly screen prospective tenants – for free.

    Learn more

    $6,819/mo

    Rent Zestimate®

    Refinance and save

    $9,629/mo

    Est. payment

    Refinancing to a lower rate could help reduce your monthly payments and save thousands over the life of the loan.

    See today's rates

    $9,629/mo

    Est. payment

    Explore your selling options

    Work with a Zillow partner agent

    Leverage their expertise and Zillow's premium Showcase listings to get your home seen by more buyers.

    Get started

    List with your own agent

    Get your home in front of millions of buyers by listing it on Zillow.

    Learn how to do it

    Sell it yourself

    Take full control of how buyers see your home on Zillow by listing For Sale by Owner (FSBO).

    List your home

    What's special

    Inground sprinklersOpen loftOversized windowsPrivate backyardFinished basementHeated gunite inground poolCentral hvac
    Welcome to your dream home in the highly sought-after neighborhood of Pine Hollow at Woodbury! This beautifully maintained Colonial offers over 2,750 square feet of thoughtfully designed living space, featuring 4 bedrooms and 2.5 bathrooms—perfectly blending comfort, style, and modern convenience. Step into the welcoming foyer and discover a spacious living room and formal dining area, both adorned with gleaming hardwood floors and oversized windows that bathe the space in natural light. A bright and airy den with skylights and a sliding patio door offers a seamless connection to the backyard—an ideal space for relaxing, entertaining, or enjoying indoor-outdoor living year-round. The expansive eat-in kitchen is a chef’s delight, equipped with stainless steel appliances, gas cooking, and granite countertops—ideal for everyday meals and entertaining alike. Upstairs, the luxurious primary suite is your personal retreat, boasting a spa-like en-suite bathroom with radiant heated floors, a double vanity, soaking tub, walk-in shower, and a generous walk-in closet. The open loft serves as a functional home office and can easily be converted back into a fourth bedroom, depending on your needs. Enjoy outdoor living at its finest in the private backyard, complete with a beautifully landscaped patio and a heated gunite inground pool—perfect for morning coffee or evening gatherings. Energy efficiency is a key feature of this home, thanks to the fully installed solar panel system that helps reduce utility costs and supports a sustainable lifestyle. Additional features include a finished basement offering versatile bonus space, central HVAC, inground sprinklers, and a spacious two-car garage with a 50 Amp EV charger. Ideally located in the prestigious Syosset School District (Baylis Elementary, HB Thompson Middle, Syosset High), this home offers easy access to shopping, dining, parks, and the LIRR, providing a seamless commute and a vibrant lifestyle.

    Zillow last checked:

    Listing updated:

    Listed by:

    Tim Lau 516-984-8504,

    Daniel Gale Sothebys Intl Rlty 516-677-0030,

    Ira Gross,

    Daniel Gale Sothebys Intl Rlty

    Bought with:

    Tim Lau, 10401259489

    Daniel Gale Sothebys Intl Rlty

    Ira Gross, 30GR0743704

    Daniel Gale Sothebys Intl Rlty

    Source: OneKey® MLS as distributed by MLS GRID,MLS#: 867296MLS Logo

    Facts & features

    Interior

    Bedrooms & bathrooms
    • Bedrooms: 4
    • Bathrooms: 3
    • Full bathrooms: 2
    • 1/2 bathrooms: 1
    Primary bedroom
    • Level: Second
    Bedroom 2
    • Level: Second
    Bedroom 3
    • Level: Second
    Bedroom 4
    • Description: Currently is an open office. Could be converted back to a bedroom
    • Level: Second
    Primary bathroom
    • Level: Second
    Bathroom 3
    • Level: Second
    Basement
    • Level: Basement
    Den
    • Level: First
    Dining room
    • Level: First
    Kitchen
    • Level: First
    Laundry
    • Level: First
    Living room
    • Level: First
    Heating
    • Baseboard
    Cooling
    • Central Air
    Appliances
    • Included: Dishwasher, Dryer, Gas Range, Microwave, Refrigerator, Stainless Steel Appliance(s), Washer, Gas Water Heater
    Features
    • Central Vacuum, Double Vanity, Eat-in Kitchen, Entrance Foyer, Formal Dining, Granite Counters
    • Flooring: Carpet, Hardwood, Tile
    • Windows: Double Pane Windows
    • Basement: Finished,Full
    • Attic: Partial,Unfinished
    Interior area
    • Total structure area: 2,762
    • Total interior livable area: 2,762 sqft

    Property

    Parking
    • Total spaces: 2
    • Parking features: Driveway, Garage
    • Garage spaces: 2
    • Has uncovered spaces: Yes
    Features
    • Patio & porch: Patio
    • Pool features: In Ground
    • Fencing: Full
    Lot
    • Size: 10,000 Square Feet
    • Dimensions: 75 x 125
    • Features: Sprinklers In Front, Sprinklers In Rear
    Details
    • Parcel number: 2489151750000630
    • Special conditions: None

    Construction

    Type & style
    • Home type: SingleFamily
    • Architectural style: Colonial
    • Property subtype: Single Family Residence, Residential
    Materials
    • Wood Siding
    Condition
    • Year built: 1981

    Utilities & green energy

    • Sewer: Public Sewer
    • Water: Public
    • Utilities for property: Cable Connected, Electricity Connected, Natural Gas Connected, Phone Connected, Sewer Connected, Trash Collection Public, Water Connected

    Community & HOA

    Community
    • Subdivision: Pine Hollow at Woodbury
    HOA
    • Has HOA: No
    Location
    • Region: Woodbury

    Financial & listing details

    • Price per square foot: $525/sqft
    • Tax assessed value: $827,000
    • Annual tax amount: $25,967
    • Date on market: 5/28/2025
    • Cumulative days on market: 30 days
    • Listing agreement: Exclusive Right To Sell
    • Electric utility on property: Yes

    Price history

    DateEventPrice
    10/6/2025Sold$1,450,000-3.2%$525/sqft
    Source: OneKey® MLS as distributed by MLS GRID #867296 Report a problem
    6/30/2025Pending sale$1,498,000$542/sqft
    Source: OneKey® MLS as distributed by MLS GRID #867296 Report a problem
    6/27/2025Listing removed$1,498,000$542/sqft
    Source: OneKey® MLS as distributed by MLS GRID #867296 Report a problem
    6/11/2025Price change$1,498,000-5.7%$542/sqft
    Source: OneKey® MLS as distributed by MLS GRID #867296 Report a problem
    5/28/2025Listed for sale$1,588,000+217.6%$575/sqft
    Source: OneKey® MLS as distributed by MLS GRID #867296 Report a problem
    1/5/2000Sold$500,000$181/sqft
    Source: Public Record Report a problem

    Public tax history

    YearProperty taxesTax assessment
    2024-- $827 -2.1%
    2023-- $845 -3.9%
    2022-- $879
    2021$23,545 +8%--
    2020$21,807 +5.4%$1,159 -6.7%
    2019$20,686 $1,242 -6.3%
    2018$20,686 -19.1%$1,325 -22.3%
    2017$25,555 +6.3%$1,705
    2016$24,048 +231.6%$1,705
    2015$7,252 +10%$1,705
    2013$6,595 -6.4%$1,705 -13.2%
    2012$7,048 -50%$1,965 -1%
    2011$14,092 +2.1%$1,985 -2.7%
    2010$13,801 $2,041 -12.1%
    2009-- $2,323 +2.3%
    2008-- $2,270 -11.7%
    2006-- $2,570 -44.9%
    2005-- $4,667 -21.3%
    2004-- $5,931 -14%
    2003-- $6,897 -44.8%
    2002-- $12,500
    2001-- $12,500
    2000-- $12,500
    Find assessor info on the county website

    Neighborhood: 11797

    Nearby schools

    GreatSchools rating
    Schools provided by the listing agent
    • Elementary: Baylis Elementary School
    • Middle: H B Thompson Middle School
    • High: Syosset Senior High School

    Source: OneKey® MLS as distributed by MLS GRID. This data may not be complete. We recommend contacting the local school district to confirm school assignments for this home.

    Get a cash offer in 3 minutes
    Find out how much your home could sell for in as little as 3 minutes with a no-obligation cash offer.
    Estimated market value
    $1,569,000
    Get a cash offer in 3 minutes
    Find out how much your home could sell for in as little as 3 minutes with a no-obligation cash offer.
    Estimated market value
    $1,569,000