Fulfill your dreams of country living in this meticulously maintained home in Yorktown Heights
with highly rated Somers School District. Enjoy ranch style living with easy access to your back patio
for outdoor entertaining. Surround yourself in the expansive perennial gardens of shrubs, bushes, trees and various species of colorful flowers. Watch the humming birds feed on the gladiolus of red and purple while you sip your morning coffee. Never worry during inclement weather or storms as this home is equipped with a generator and two types of heating systems. Your choice to use conventional oil fired hot water/baseboard heat or use the electric heat pump system through the HVAC air duct system. Truly worry free living.
Inside entertaining is a breeze with ample counter space, abundant cabinets and a convenient pass -through countertop/ bar between the kitchen and dining room. Guests and family can relax in the large living room and enjoy the open feeling of a cathedral ceiling. Laundry and ample storage in the basement completes this perfect home.
Sold for $610,000
$610,000
36 Ross Drive, Yorktown Heights, NY 10598
3beds
1,286sqft
Single Family Residence, Residential
Built in 1938
0.4 Acres Lot
$645,600 Zestimate®
$474/sqft
$3,873 Estimated rent
Home value
$645,600
$581,000 - $717,000
$3,873/mo
Zestimate® history
Owner options
List your home for rent
$3,873/mo
Rent Zestimate®
Find your next renter with Zillow Rental Manager. Plus, with online applications, you can quickly screen prospective tenants – for free.
$3,873/mo
Rent Zestimate®
Refinance and save
$4,068/mo
Est. payment
Refinancing to a lower rate could help reduce your monthly payments and save thousands over the life of the loan.
$4,068/mo
Est. payment
Explore your selling options
Work with a Zillow partner agent
Leverage their expertise and Zillow's premium Showcase listings to get your home seen by more buyers.
Get startedList with your own agent
Get your home in front of millions of buyers by listing it on Zillow.
Learn how to do itSell it yourself
Take full control of how buyers see your home on Zillow by listing For Sale by Owner (FSBO).
List your homeWhat's special
Ranch style livingElectric heat pump systemAmple counter spaceAbundant cabinetsCathedral ceilingExpansive perennial gardens
Zillow last checked:
Listing updated:
Listed by:
Robert L. Mangieri Jr 914-648-8694,
Houlihan Lawrence Inc. 914-368-4500
Bought with:
Mary Worstell, 10311210748
Briante Realty Group, LLC
Source: OneKey® MLS as distributed by MLS GRID,MLS#: 889828
Facts & features
Interior
Bedrooms & bathrooms
- Bedrooms: 3
- Bathrooms: 1
- Full bathrooms: 1
Bedroom 1
- Description: Primary bedroom
- Level: First
Bedroom 2
- Description: Bedroom #2
- Level: First
Bedroom 3
- Description: Bedroom #3
- Level: First
Other
- Description: laundry, mechanicals, storage
- Level: Basement
Other
- Description: Rec room
- Level: Basement
Dining room
- Description: Formal Dining Room
- Level: First
Kitchen
- Description: Kitchen with stainless steel appliances and slider to patio (partially covered).
- Level: First
Living room
- Description: Formal Living Room with beamed cathedral ceiling
- Level: First
Heating
- Heat Pump, Hot Water, Oil
Cooling
- Central Air
Appliances
- Included: Dryer, Electric Water Heater, Gas Range, Humidifier, Refrigerator, Stainless Steel Appliance(s), Washer
- Laundry: In Basement
Features
- First Floor Bedroom, First Floor Full Bath, Beamed Ceilings, Breakfast Bar, Cathedral Ceiling(s), Ceiling Fan(s), Chandelier, Entrance Foyer, Formal Dining, High Speed Internet, Pantry, Smart Thermostat
- Flooring: Laminate
- Windows: Double Pane Windows
- Basement: Partially Finished,Storage Space,Walk-Out Access
- Attic: Pull Stairs,Storage
- Has fireplace: No
Interior area
- Total structure area: 1,286
- Total interior livable area: 1,286 sqft
Property
Parking
- Total spaces: 4
- Parking features: Driveway, Off Street
- Carport spaces: 1
- Has uncovered spaces: Yes
Features
- Patio & porch: Patio
- Exterior features: Garden
- Fencing: Back Yard,Partial
Lot
- Size: 0.4 Acres
- Features: Garden, Landscaped, Split Possible
Details
- Additional structures: Carport(s)
- Parcel number: 52000160060000200000185
- Special conditions: None
Construction
Type & style
- Home type: SingleFamily
- Architectural style: Ranch
- Property subtype: Single Family Residence, Residential
Materials
- Stone, Stucco, T111, Wood Siding
Condition
- Actual
- Year built: 1938
- Major remodel year: 1938
Utilities & green energy
- Sewer: Septic Tank
- Water: Public
- Utilities for property: Cable Connected, Electricity Connected, Phone Connected
Community & HOA
Community
- Features: Other, Park
- Subdivision: Shenorock
HOA
- Has HOA: No
Location
- Region: Yorktown Heights
Financial & listing details
- Price per square foot: $474/sqft
- Tax assessed value: $35,000
- Annual tax amount: $10,100
- Date on market: 7/20/2025
- Cumulative days on market: 67 days
- Listing agreement: Exclusive Right To Sell
- Listing terms: Conventional
- Inclusions: Washer, Dryer, Oven, Refrigerator, Ceiling fixtures, Shed, Generator, Ceiling Fans
- Exclusions: None
- Electric utility on property: Yes
Price history
| Date | Event | Price |
|---|---|---|
| 11/17/2025 | Sold | $610,000+0.2%$474/sqft |
Source:  OneKey® MLS as distributed by MLS GRID #889828 Report a problem OneKey® MLS as distributed by MLS GRID #889828 Report a problem | ||
| 9/25/2025 | Pending sale | $609,000$474/sqft |
Source: OneKey® MLS as distributed by MLS GRID #889828 Report a problem | ||
| 7/20/2025 | Listed for sale | $609,000$474/sqft |
Source: OneKey® MLS as distributed by MLS GRID #889828 Report a problem | ||
Public tax history
| Year | Property taxes | Tax assessment |
|---|---|---|
| 2025 | -- | $35,000 |
| 2024 | -- | $35,000 |
| 2023 | -- | $35,000 |
| 2022 | -- | $35,000 |
| 2021 | -- | $35,000 |
| 2020 | -- | $35,000 |
| 2019 | -- | $35,000 |
| 2018 | -- | $35,000 |
| 2017 | -- | $35,000 |
| 2016 | -- | $35,000 |
| 2015 | -- | $35,000 |
| 2014 | -- | $35,000 |
| 2013 | -- | $35,000 |
| 2012 | -- | $35,000 |
| 2011 | -- | $35,000 |
| 2010 | -- | $35,000 |
| 2009 | -- | $35,000 |
| 2008 | -- | $35,000 |
| 2007 | -- | $35,000 |
| 2006 | -- | $35,000 +7.7% |
| 2005 | -- | $32,500 |
| 2004 | -- | $32,500 |
| 2003 | -- | $32,500 |
| 2001 | -- | $32,500 |
| 2000 | -- | $32,500 |
| 1999 | -- | $32,500 |
Find assessor info on the county website
Neighborhood: Shenorock
Nearby homes
- $699,0003 bd2 ba2.1k sqft41 Ross Dr, Yorktown Heights, NY 10598Sold
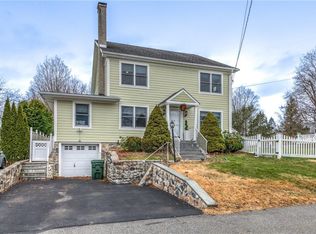
- $565,2002 bd2 ba1.1k sqft10 Springdale Rd, Yorktown Heights, NY 10598Off Market
- $445,900-- bd1 ba672 sqft38 Ross Dr, Yorktown Heights, NY 10598Off Market
- $564,900-- bd2 ba1.2k sqft32 Ross Dr, Yorktown Heights, NY 10598Off Market
- $345,0004 bd2 ba1.3k sqft43 Ross Dr, Yorktown Heights, NY 10598Sold
- $546,9003 bd1 ba1.4k sqft8 Springdale Rd, Yorktown Heights, NY 10598Off Market
- $687,8002 bd3 ba1.8k sqft39 Ross Dr, Yorktown Heights, NY 10598Off Market
- $332,500-- bd1 ba679 sqft29 Hillandale Rd, Yorktown Heights, NY 10598Off Market
Nearby schools
GreatSchools rating
- NAPrimrose SchoolGrades: PK-2Distance: 2.2 mi
- 6/10Somers Middle SchoolGrades: 6-8Distance: 2.6 mi
- 8/10Somers Senior High SchoolGrades: 9-12Distance: 2.1 mi
Schools provided by the listing agent
- Elementary: Primrose
- Middle: Somers Middle School
- High: Somers Senior High School
Source: OneKey® MLS as distributed by MLS GRID. This data may not be complete. We recommend contacting the local school district to confirm school assignments for this home.
Get a cash offer in 3 minutes
Find out how much your home could sell for in as little as 3 minutes with a no-obligation cash offer.
Estimated market value
$645,600
Get a cash offer in 3 minutes
Find out how much your home could sell for in as little as 3 minutes with a no-obligation cash offer.
Estimated market value
$645,600
Nearby cities
Nearby neighborhoods
Nearby zip codes
Other Yorktown Heights Topics
- Apartments for Rent in 10598
- Houses for Sale in 10598
- Houses for Rent in 10598
- 10598 Real Estate
- Yorktown Heights Condos
- Houses for Sale in Yorktown Heights
- Newest Listings in Yorktown Heights
- Yorktown Heights Home Values
- Yorktown Heights Real Estate Agents
- Yorktown Heights Refinance
- Yorktown Heights Mortgage Rates
