Freshly painted, beautifully maintained, and gut renovated in 2016, this sun filled 2 bed 2 bath home offers the perfect blend of style, comfort, and convenience in the heart of Somerville. The open concept layout is designed for both everyday living and entertaining, featuring a stunning kitchen with premium appliances, gas cooking, a wine fridge, and a spacious island. The master bedroom offers excellent space and functionality, complete with a stylish bath featuring double sinks, dual showerheads, and an oversized walk in closet. Additional highlights include hardwood floors throughout, in ceiling speakers with three Sonos zones, central AC, in-unit washer/dryer, NEST thermostat, video intercom, and private basement storage. Just moments from Union Square and the T, with low condo fees and true move in ready condition, this rare opportunity offers the quality, location, and lifestyle that you are seeking. Please submit all offers by Monday at 6:00 PM.
Sold for $880,000
$880,000
36 Rossmore St #2, Somerville, MA 02143
2beds
1,022sqft
Condominium
Built in 1900
-- sqft lot
$880,300 Zestimate®
$861/sqft
$3,653 Estimated rent
Home value
$880,300
$819,000 - $942,000
$3,653/mo
Zestimate® history
Owner options
List your home for rent
$3,653/mo
Rent Zestimate®
Find your next renter with Zillow Rental Manager. Plus, with online applications, you can quickly screen prospective tenants – for free.
$3,653/mo
Rent Zestimate®
Refinance and save
$5,744/mo
Est. payment
Refinancing to a lower rate could help reduce your monthly payments and save thousands over the life of the loan.
$5,744/mo
Est. payment
Explore your selling options
Work with a Zillow partner agent
Leverage their expertise and Zillow's premium Showcase listings to get your home seen by more buyers.
Get startedList with your own agent
Get your home in front of millions of buyers by listing it on Zillow.
Learn how to do itSell it yourself
Take full control of how buyers see your home on Zillow by listing For Sale by Owner (FSBO).
List your homeWhat's special
Central acDual showerheadsOpen concept layoutOversized walk in closetHardwood floors throughoutVideo intercomNest thermostat
Zillow last checked:
Listing updated:
Listed by:
John D. Conroy 617-834-0406,
East Coast Realty, Inc. 617-739-2211,
John D. Conroy 617-834-0406
Bought with:
Zack Harwood Real Estate Group
Berkshire Hathaway HomeServices Warren Residential
Source: MLS PIN,MLS#: 73532627
Facts & features
Interior
Bedrooms & bathrooms
- Bedrooms: 2
- Bathrooms: 2
- Full bathrooms: 2
Primary bedroom
- Features: Bathroom - Full, Bathroom - Double Vanity/Sink, Walk-In Closet(s), Flooring - Hardwood, Cable Hookup, High Speed Internet Hookup
- Level: Second
- Area: 180
- Dimensions: 15 x 12
Bedroom 2
- Features: Closet, Flooring - Hardwood, Recessed Lighting
- Level: Second
- Area: 130
- Dimensions: 13 x 10
Primary bathroom
- Features: Yes
Bathroom 1
- Features: Bathroom - Full, Bathroom - Double Vanity/Sink, Bathroom - Tiled With Shower Stall, Flooring - Stone/Ceramic Tile, Countertops - Stone/Granite/Solid
- Level: Second
- Area: 64
- Dimensions: 8 x 8
Bathroom 2
- Features: Bathroom - Full, Bathroom - Tiled With Tub & Shower, Closet, Flooring - Stone/Ceramic Tile, Countertops - Stone/Granite/Solid, Dryer Hookup - Electric, Washer Hookup
- Level: Second
- Area: 30
- Dimensions: 5 x 6
Kitchen
- Features: Flooring - Hardwood, Dining Area, Countertops - Stone/Granite/Solid, Kitchen Island, Deck - Exterior, Exterior Access, Open Floorplan, Recessed Lighting, Slider, Stainless Steel Appliances, Wine Chiller
- Level: Second
- Area: 195
- Dimensions: 15 x 13
Living room
- Features: Bathroom - Half, Flooring - Hardwood, Window(s) - Bay/Bow/Box, Cable Hookup, High Speed Internet Hookup, Open Floorplan, Recessed Lighting
- Level: Second
- Area: 252
- Dimensions: 18 x 14
Heating
- Forced Air, Natural Gas
Cooling
- Central Air
Appliances
- Included: Range, Dishwasher, Disposal, Microwave, Refrigerator, Washer, Dryer, Wine Refrigerator
- Laundry: Second Floor, In Unit
Features
- Wired for Sound
- Flooring: Tile, Hardwood
- Doors: Insulated Doors
- Windows: Insulated Windows
- Has basement: Yes
- Has fireplace: No
- Common walls with other units/homes: 2+ Common Walls
Interior area
- Total structure area: 1,022
- Total interior livable area: 1,022 sqft
- Finished area above ground: 1,022
Property
Features
- Patio & porch: Deck
- Exterior features: Deck
Details
- Parcel number: 4997699
- Zoning: RES
- Other equipment: Intercom
Construction
Type & style
- Home type: Condo
- Property subtype: Condominium
Materials
- Frame
- Roof: Rubber
Condition
- Year built: 1900
- Major remodel year: 2016
Utilities & green energy
- Electric: Circuit Breakers, 100 Amp Service
- Sewer: Public Sewer
- Water: Public
Green energy
- Energy efficient items: Thermostat
Community & HOA
Community
- Features: Public Transportation, Shopping, Walk/Jog Trails, Medical Facility, Bike Path, Conservation Area, Highway Access, House of Worship, Public School, T-Station
- Security: Intercom, TV Monitor
HOA
- Services included: Insurance, Maintenance Structure, Maintenance Grounds, Reserve Funds
- HOA fee: $189 monthly
Location
- Region: Somerville
Financial & listing details
- Price per square foot: $861/sqft
- Tax assessed value: $731,100
- Annual tax amount: $8,027
- Date on market: 7/3/2026
- Listing terms: Contract
Price history
| Date | Event | Price |
|---|---|---|
| 7/15/2026 | Sold | $880,000+3.7%$861/sqft |
Source: MLS PIN #73532627 Report a problem | ||
| 6/22/2026 | Pending sale | $849,000$831/sqft |
Source: MLS PIN #73532627 Report a problem | ||
| 6/9/2026 | Listed for sale | $849,000+23.4%$831/sqft |
Source: MLS PIN #73532627 Report a problem | ||
| 2/13/2024 | Listing removed | -- |
Source: Zillow Rentals Report a problem | ||
| 2/8/2024 | Listed for rent | $3,800+40.7%$4/sqft |
Source: Zillow Rentals Report a problem | ||
| 9/16/2020 | Listing removed | $2,700$3/sqft |
Source: East Coast Realty Report a problem | ||
| 8/29/2020 | Price change | $2,700-6.9%$3/sqft |
Source: East Coast Realty Report a problem | ||
| 8/18/2020 | Price change | $2,900-3.3%$3/sqft |
Source: East Coast Realty Report a problem | ||
| 8/5/2020 | Listed for rent | $3,000$3/sqft |
Source: East Coast Realty Report a problem | ||
| 1/22/2018 | Sold | $688,000+9.2%$673/sqft |
Source: Public Record Report a problem | ||
| 10/21/2016 | Sold | $630,000$616/sqft |
Source: Public Record Report a problem | ||
Public tax history
| Year | Property taxes | Tax assessment |
|---|---|---|
| 2025 | $7,841 +6.5% | $718,700 +2.7% |
| 2024 | $7,364 +2.6% | $700,000 +0.9% |
| 2023 | $7,174 +3.4% | $693,800 +1.8% |
| 2022 | $6,937 +2% | $681,400 +2.1% |
| 2021 | $6,804 +3.1% | $667,700 +2.1% |
| 2020 | $6,599 +11.6% | $654,000 +19% |
| 2019 | $5,915 -7.1% | $549,700 -2.3% |
| 2018 | $6,365 | $562,800 |
Find assessor info on the county website
Neighborhood: Union Square
Nearby homes
- $981,2006 bd6 ba3.2k sqft36 Rossmore St, Somerville, MA 02143Off Market
- $928,4002 bd2 ba1k sqft36 Rossmore St #1, Somerville, MA 02143Off Market
- $940,7002 bd2 ba1.1k sqft36 Rossmore St #3, Somerville, MA 02143Off Market

- $1,810,0002 bd1 ba800 sqft204 Washington St, Somerville, MA 02143Off Market
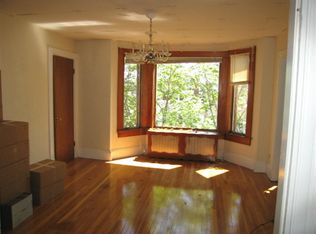
- $--1 bd1 ba500 sqft204 Washington St #1F, Somerville, MA 02143Off Market
- $--1 bd1 ba600 sqft204 Washington St #1, Somerville, MA 02143Off Market
- $--2 bd1 ba850 sqft204 Washington St #3, Somerville, MA 02143Off Market
- $2,220,00012 bd6 ba5.9k sqft204-206 Washington St, Somerville, MA 02143Sold
Nearby schools
GreatSchools rating
- NACapuano Early Childhood CenterGrades: PK-KDistance: 0.3 mi
- 7/10Albert F. Argenziano School At Lincoln ParkGrades: PK-8Distance: 0.4 mi
- 6/10Somerville High SchoolGrades: 9-12Distance: 0.5 mi
Get a cash offer in 3 minutes
Find out how much your home could sell for in as little as 3 minutes with a no-obligation cash offer.
Estimated market value
$880,300
Get a cash offer in 3 minutes
Find out how much your home could sell for in as little as 3 minutes with a no-obligation cash offer.
Estimated market value
$880,300
- Massachusetts
- Middlesex County
- Somerville
- 02143
- Union Square
- 36 Rossmore St Unit 2
