ABSOLUTELY GORGEOUS, SUPER BRIGHT, CORNER LOT HOME located in one of the most sought-after locations in Woodbury, RIGHT ACROSS FROM THE PARK AND POOL ON A SINGLE-LOADED STREET. CONVENIENT BEDROOM AND BATH DOWNSTAIRS AND 3 ENSUITE BEDROOMS UPSTAIRS. This corner lot beauty is in pristine condition, first time on the market by the original owner. As you enter, you are greeted with a BREATHTAKING HOME offering super high ceilings, ABUNDANCE OF WINDOWS leading to an impressive, enormous and bright great room. Experience MODERN LIVING SHOWCASING AN OPEN FLOOR PLAN featuring rich hardwood floor, CALIFORNIA ROOM, and a home office off the kitchen. THE CHEF’S KITCHEN features a SUPER LARGE CENTER ISLAND WITH SEATING AREA, walk-in pantry, granite countertops, stainless steel appliances, double oven, AND AMPLE CABINETS. Step outside to an amazingly beautiful LARGE BACKYARD, PERFECT FOR RELAXATION AND ENTERTAINING. The spacious primary suite includes a walk-in closet, spa-like bath and soaking tub. Additional highlights include FULLY PAID TESLA SOLAR SYSTEM AND POWERWALL (BACK-UP BATTERY), whole house fan, WHOLE HOUSE SOFT WATER FILTRATION, wood shutters throughout, ceiling fans, upstairs laundry room with built-in cabinets and ample linen storage PLUS WHOLE HOUSE VACUUM.
Location is key, steps to Woodbury Town Center, Woodbury elementary school and Jeffrey open space trails, while major attractions, John Wayne Airport, Irvine Spectrum, and beautiful beaches are only minutes’ drive. Embrace the ultimate in luxury living with this exceptional property.
Enjoy life in Woodbury’s 9.5 acres Recreation center/multipurpose room at the Commons. Enjoy Woodbury 7 resort style pools and spas, Fireplaces and barbecue areas, neighborhood gardens, sand volleyball, basketball courts, tennis court, sport courts and much more.
Sold for $2,550,000
Listed by: RE/MAX Premier Realty • Mary Jafarkhani • Contact: 949-533-5040
Bought with: Real Broker
Tax assessed value
$2,550,000
36 Royal Grv, Irvine, CA 92620
4beds
3,073sqft
Single Family Residence
Built in 2013
5,000 Square Feet Lot
$2,557,900 Zestimate®
$830/sqft
$6,807 Estimated rent
Home value
$2,557,900
$2.35M - $2.79M
$6,807/mo
Zestimate® history
Owner options
List your home for rent
$6,807/mo
Rent Zestimate®
Find your next renter with Zillow Rental Manager. Plus, with online applications, you can quickly screen prospective tenants – for free.
$6,807/mo
Rent Zestimate®
Refinance and save
$16,686/mo
Est. payment
Refinancing to a lower rate could help reduce your monthly payments and save thousands over the life of the loan.
$16,686/mo
Est. payment
Explore your selling options
Work with a Zillow partner agent
Leverage their expertise and Zillow's premium Showcase listings to get your home seen by more buyers.
Get startedList with your own agent
Get your home in front of millions of buyers by listing it on Zillow.
Learn how to do itSell it yourself
Take full control of how buyers see your home on Zillow by listing For Sale by Owner (FSBO).
List your homeWhat's special
Large backyardSpa-like bathSpacious primary suiteAbundance of windowsCorner lotSuper high ceilingsOpen floor plan
Zillow last checked:
Listing updated:
Listed by:
Mary Jafarkhani DRE #00999447 949-533-5040,
RE/MAX Premier Realty,
Mike Jafarkhani DRE #01098626,
RE/MAX Premier Realty
Bought with:
Chang Chen, DRE #02242812
Real Broker
Source: CRMLS,MLS#: OC25235121 Originating MLS: California Regional MLS
Originating MLS: California Regional MLSFacts & features
Interior
Bedrooms & bathrooms
- Bedrooms: 4
- Bathrooms: 4
- Full bathrooms: 4
- Main level bathrooms: 1
- Main level bedrooms: 1
Rooms
- Room types: Bedroom, Entry/Foyer, Family Room, Foyer, Great Room, Kitchen, Laundry, Primary Bathroom, Primary Bedroom, Other, Pantry, Utility Room, Dining Room
Bedroom
- Features: Bedroom on Main Level
Bathroom
- Features: Bathtub, Full Bath on Main Level, Linen Closet, Soaking Tub, Separate Shower, Walk-In Shower
Other
- Features: Dressing Area
Kitchen
- Features: Granite Counters, Kitchen Island, Kitchen/Family Room Combo, Walk-In Pantry
Heating
- Central, Forced Air, Fireplace(s)
Cooling
- Central Air
Appliances
- Included: 6 Burner Stove, Built-In Range, Double Oven, Dishwasher, Electric Oven, Gas Cooktop, Disposal, Microwave, Refrigerator, Water Softener, Vented Exhaust Fan
- Laundry: Washer Hookup, Gas Dryer Hookup, Inside, Laundry Room, Upper Level
Features
- Breakfast Bar, Built-in Features, Block Walls, Ceiling Fan(s), Coffered Ceiling(s), Separate/Formal Dining Room, Eat-in Kitchen, Granite Counters, High Ceilings, Open Floorplan, Pantry, Stone Counters, Recessed Lighting, Bedroom on Main Level, Dressing Area, Entrance Foyer, Primary Suite, Utility Room, Walk-In Pantry, Walk-In Closet(s)
- Flooring: See Remarks, Tile, Wood
- Windows: Custom Covering(s)
- Has fireplace: Yes
- Fireplace features: Family Room, Gas, Gas Starter
- Common walls with other units/homes: No Common Walls
Interior area
- Total interior livable area: 3,073 sqft
Property
Parking
- Total spaces: 2
- Parking features: Door-Multi, Direct Access, Driveway, Garage Faces Front, Garage, Garage Door Opener, Paved
- Attached garage spaces: 2
Features
- Levels: Two
- Stories: 2
- Entry location: 1
- Exterior features: Brick Driveway
- Pool features: Community, Association
- Has spa: Yes
- Spa features: Association, Community
- Has view: Yes
- View description: Park/Greenbelt
Lot
- Size: 5,000 Square Feet
- Features: Back Yard, Close to Clubhouse, Corner Lot, Front Yard, Greenbelt, Sprinklers In Rear, Sprinklers In Front, Lawn, Landscaped, Near Park, Sprinkler System
Details
- Parcel number: 55138212
- Special conditions: Standard
Construction
Type & style
- Home type: SingleFamily
- Property subtype: Single Family Residence
Condition
- Turnkey
- New construction: No
- Year built: 2013
Utilities & green energy
- Electric: 220 Volts Other, Photovoltaics Seller Owned, See Remarks
- Sewer: Public Sewer, Sewer Assessment(s)
- Water: Public
- Utilities for property: Electricity Available, Electricity Connected, Natural Gas Available, Natural Gas Connected, Sewer Available, Sewer Connected, Water Available, Water Connected
Community & HOA
Community
- Features: Biking, Gutter(s), Storm Drain(s), Street Lights, Suburban, Sidewalks, Park, Pool
- Security: Carbon Monoxide Detector(s), Smoke Detector(s)
- Subdivision: San Marino
HOA
- Has HOA: Yes
- Amenities included: Clubhouse, Sport Court, Jogging Path, Other Courts, Picnic Area, Playground, Pickleball, Pool, Spa/Hot Tub, Tennis Court(s), Trail(s)
- HOA fee: $210 monthly
- HOA name: keystone Pacific
- HOA phone: 949-863-2000
Location
- Region: Irvine
Financial & listing details
- Price per square foot: $830/sqft
- Tax assessed value: $2,550,000
- Date on market: 10/17/2025
- Cumulative days on market: 24 days
- Listing terms: Cash,Cash to New Loan,Conventional
Price history
| Date | Event | Price |
|---|---|---|
| 12/10/2025 | Sold | $2,550,000+132.7%$830/sqft |
Source:  CRMLS #OC25235121 Report a problem CRMLS #OC25235121 Report a problem | ||
| 6/6/2013 | Sold | $1,096,000$357/sqft |
Source: Public Record Report a problem | ||
Public tax history
| Year | Property taxes | Tax assessment |
|---|---|---|
| 2026 | -- | $2,550,000 +88.9% |
| 2025 | $16,878 +1.8% | $1,349,639 +2% |
| 2024 | $16,576 -2.2% | $1,323,176 +2% |
| 2023 | $16,940 +2.2% | $1,297,232 +2% |
| 2022 | $16,575 +1.7% | $1,271,797 +2% |
| 2021 | $16,294 +0.8% | $1,246,860 +1% |
| 2020 | $16,165 | $1,234,075 +2% |
| 2019 | $16,165 -2.8% | $1,209,878 +2% |
| 2018 | $16,634 +3.1% | $1,186,155 +2% |
| 2017 | $16,127 | $1,162,898 +2% |
| 2016 | $16,127 +0% | $1,140,097 +1.5% |
| 2015 | $16,123 +3.3% | $1,122,972 +2% |
| 2014 | $15,616 | $1,100,975 +7474.1% |
| 2013 | -- | $14,536 +2% |
| 2012 | -- | $14,251 +2% |
| 2011 | -- | $13,972 |
Find assessor info on the county website
Neighborhood: Woodbury
Nearby homes
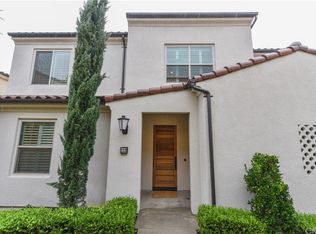
- $1,587,9004 bd3 ba1.9k sqft120 Barrington, Irvine, CA 92618Off Market
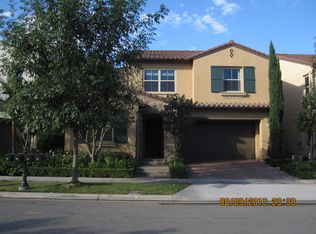
- $2,675,1004 bd3 ba2.8k sqft38 Royal Grv, Irvine, CA 92620Off Market

- $2,870,0004 bd3 ba3k sqft40 Royal Grv, Irvine, CA 92620Sold

- $2,933,2004 bd4 ba3.1k sqft42 Royal Grv, Irvine, CA 92620Off Market
- $---- bd-- ba-- sqft52 Royal Grv, Irvine, CA 92620Off Market
- $2,459,6004 bd3 ba2.8k sqft53 Statuary, Irvine, CA 92620Off Market
- $2,467,8004 bd3 ba3k sqft55 Statuary, Irvine, CA 92620Off Market
- $2,632,0004 bd3 ba3.1k sqft51 Statuary, Irvine, CA 92620Off Market
Nearby schools
GreatSchools rating
- 10/10Woodbury Elementary SchoolGrades: K-6Distance: 0.4 mi
- 9/10Jeffrey Trail MiddleGrades: 7-8Distance: 0.6 mi
- 10/10Portola HighGrades: 9-12Distance: 2.5 mi
Schools provided by the listing agent
- Elementary: Woodbury
- Middle: Jeffrey Trail
- High: Portola
Source: CRMLS. This data may not be complete. We recommend contacting the local school district to confirm school assignments for this home.
Get a cash offer in 3 minutes
Find out how much your home could sell for in as little as 3 minutes with a no-obligation cash offer.
Estimated market value
$2,557,900
Get a cash offer in 3 minutes
Find out how much your home could sell for in as little as 3 minutes with a no-obligation cash offer.
Estimated market value
$2,557,900
- California
- Orange County
- Irvine
- 92620
- Woodbury
- 36 Royal Grv
