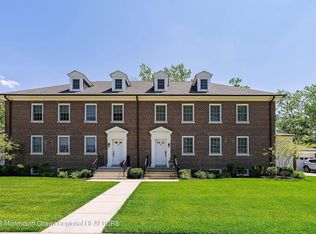
Welcome to 36 Russel Avenue, where timeless elegance meets modern luxury in historic East Gate.
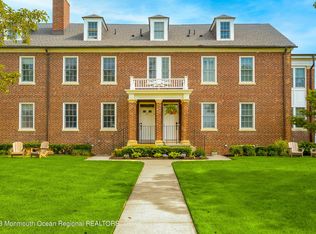
Here is an incredibly rare opportunity to own a beautifully restored single family home in Oceanport's sought after community. This exceptional 4 bedroom, 3.5 bath residence blends historic charm with modern design, is set on one of the largest lots in the neighborhood, and offers peaceful second floor water views of Parker's Creek.
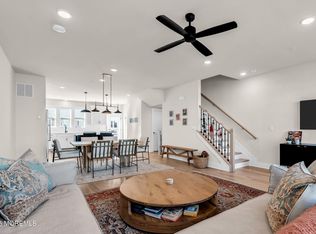
As you walk in, you're greeted by gleaming hardwood floors throughout, intricate millwork, and a grand crystal chandelier that sets the tone for elevated living. The sun drenched open concept layout is ideal for entertaining, with a seamless flow between the living and dining areas and a cozy family room anchored by a wood burning fireplace. At the heart of the home is a designer kitchen featuring marble quartz countertops, custom white cabinetry, premium stainless steel appliances, and a versatile space off the kitchen that serves as both a butler's pantry and full laundry room combining convenience with style. A sunroom off the dining room opens to your private backyard oasis, where a built in gas fire pit sits at the center perfect for morning coffee, summer barbecues, or peaceful evenings under the trees.
Upstairs, every bedroom offers its own private sanctuary, including a luxurious primary suite with a spa like bath and a Princess suite with its own full bathroom. Additional features include front and back staircases, a full height attic, ready to finish basement, and an attached garage.
Located in East Gate, an enclave of historically preserved homes on the grounds of Fort Monmouth. Residents enjoy classic brick exteriors, scenic trails, and access to nearby parks and waterways. And with Netflix set to open a major production studio at Fort Monmouth, the area is quickly becoming one of the most exciting destinations in Monmouth County.
Just minutes from Red Bank, local beaches, and major transportation, this home offers the perfect blend of history, convenience, and future growth.
Don't miss the chance to make this timeless and beautifully upgraded home your own.
Sold for $1,280,000
$1,280,000
36 Russel Avenue, Oceanport, NJ 07757
4beds
2,889sqft
Single Family Residence
Built in 1930
0.3 Acres Lot
$1,379,600 Zestimate®
$443/sqft
$6,307 Estimated rent
Home value
$1,379,600
$1.26M - $1.52M
$6,307/mo
Zestimate® history
Owner options
List your home for rent
$6,307/mo
Rent Zestimate®
Find your next renter with Zillow Rental Manager. Plus, with online applications, you can quickly screen prospective tenants – for free.
$6,307/mo
Rent Zestimate®
Refinance and save
$8,865/mo
Est. payment
Refinancing to a lower rate could help reduce your monthly payments and save thousands over the life of the loan.
$8,865/mo
Est. payment
Explore your selling options
Work with a Zillow partner agent
Leverage their expertise and Zillow's premium Showcase listings to get your home seen by more buyers.
Get startedList with your own agent
Get your home in front of millions of buyers by listing it on Zillow.
Learn how to do itSell it yourself
Take full control of how buyers see your home on Zillow by listing For Sale by Owner (FSBO).
List your homeWhat's special
Wood burning fireplacePrivate backyard oasisAttached garageReady to finish basementIntricate millworkFront and back staircasesGleaming hardwood floors
Zillow last checked:
Listing updated:
Listed by:
Jacob Khodakov 646-894-5520,
Signature Realty NJ
Bought with:
Leanne Lucarelli, 0679679
Heritage House Sotheby's International Realty
Source: MoreMLS,MLS#: 22510435
Facts & features
Interior
Bedrooms & bathrooms
- Bedrooms: 4
- Bathrooms: 4
- Full bathrooms: 3
- 1/2 bathrooms: 1
Bedroom
- Area: 146.52
- Dimensions: 13.2 x 11.1
Bedroom
- Area: 110.09
- Dimensions: 10.9 x 10.1
Bedroom
- Area: 104.88
- Dimensions: 11.4 x 9.2
Other
- Area: 221.68
- Dimensions: 16.3 x 13.6
Great room
- Area: 880
- Dimensions: 35.2 x 25
Sunroom
- Area: 170.14
- Dimensions: 18.1 x 9.4
Heating
- Natural Gas, Forced Air, 2 Zoned Heat
Cooling
- Central Air, 2 Zoned AC
Features
- Ceilings - 9Ft+ 1st Flr, Clerestories, Dec Molding, Recessed Lighting
- Basement: Ceilings - High,Partially Finished,Walk-Out Access
- Attic: Pull Down Stairs
Interior area
- Total structure area: 2,889
- Total interior livable area: 2,889 sqft
Property
Parking
- Total spaces: 1
- Parking features: Concrete, Driveway, Off Street, On Street
- Attached garage spaces: 1
- Has uncovered spaces: Yes
Features
- Stories: 3
- Exterior features: Lighting
Lot
- Size: 0.3 Acres
- Dimensions: 165x150
Details
- Parcel number: 38001100200006
- Zoning description: Residential
Construction
Type & style
- Home type: SingleFamily
- Architectural style: Colonial
- Property subtype: Single Family Residence
Materials
- Brick
- Roof: Timberline
Condition
- Year built: 1930
Utilities & green energy
- Sewer: Public Sewer
Community & HOA
Community
- Subdivision: East Gate
HOA
- Has HOA: Yes
- HOA fee: $220 monthly
Location
- Region: Oceanport
Financial & listing details
- Price per square foot: $443/sqft
- Tax assessed value: $966,700
- Annual tax amount: $15,264
- Date on market: 4/11/2025
Price history
| Date | Event | Price |
|---|---|---|
| 5/9/2025 | Sold | $1,280,000+6.7%$443/sqft |
Source:  MoreMLS #22510435 Report a problem MoreMLS #22510435 Report a problem | ||
| 4/18/2025 | Pending sale | $1,199,999$415/sqft |
Source: MoreMLS #22510435 Report a problem | ||
| 4/11/2025 | Listed for sale | $1,199,999+23.1%$415/sqft |
Source: MoreMLS #22510435 Report a problem | ||
| 10/14/2021 | Sold | $975,000+13.4%$337/sqft |
Source: MoreMLS #22124998 Report a problem | ||
| 7/9/2020 | Sold | $860,000-2.3%$298/sqft |
Source: MoreMLS #21949280 Report a problem | ||
| 9/28/2019 | Listed for sale | $879,990$305/sqft |
Source: Coldwell Banker Res. Brokerage #21939856 Report a problem | ||
Public tax history
| Year | Property taxes | Tax assessment |
|---|---|---|
| 2025 | $15,245 -0.1% | $965,500 -0.1% |
| 2024 | $15,264 -6.3% | $966,700 -1.3% |
| 2023 | $16,292 -2.4% | $979,100 +6.9% |
| 2022 | $16,690 +2.8% | $916,000 +7.4% |
| 2021 | $16,242 +56.3% | $852,600 +45.9% |
| 2020 | $10,394 | $584,500 +1.3% |
| 2019 | -- | $577,100 |
Find assessor info on the county website
Neighborhood: 07757
Nearby homes
- $990,2004 bd4 ba1.9k sqft15 Sunset Rd, Oceanport, NJ 07757Off Market

- $899,0003 bd3 ba2.6k sqft30 Russel Ave, Oceanport, NJ 07757Sold
- $985,0003 bd4 ba-- sqft3 Sandbar Aly, Oceanport, NJ 07757Sold
- $779,9003 bd3 ba1.6k sqft25 Russel Ave, Oceanport, NJ 07757Sold
- $820,7003 bd3 ba1.6k sqft14 Carty Ave, Oceanport, NJ 07757Off Market
- $1,126,3004 bd4 ba-- sqft24 Atlantic Aly, Oceanport, NJ 07757Off Market
- $999,9993 bd4 ba-- sqft9 Sandbar Aly, Oceanport, NJ 07757Sold
- $999,9994 bd4 ba-- sqft75 Driftwood Cir, Oceanport, NJ 07757Sold
Nearby schools
GreatSchools rating
- 7/10Wolf Hill Elementary SchoolGrades: PK-4Distance: 0.7 mi
- 7/10Maple Place Elementary SchoolGrades: 5-8Distance: 1.7 mi
- 4/10Shore Regional High SchoolGrades: 9-12Distance: 1.7 mi
Schools provided by the listing agent
- Elementary: Wolf Hill
- Middle: Maple Place
- High: Shore Reg
Source: MoreMLS. This data may not be complete. We recommend contacting the local school district to confirm school assignments for this home.
Get a cash offer in 3 minutes
Find out how much your home could sell for in as little as 3 minutes with a no-obligation cash offer.
Estimated market value
$1,379,600
Get a cash offer in 3 minutes
Find out how much your home could sell for in as little as 3 minutes with a no-obligation cash offer.
Estimated market value
$1,379,600
- New Jersey
- Monmouth County
- Oceanport
- 07757
- 36 Russel Avenue
Nearby cities
Nearby zip codes
Other Oceanport Topics
