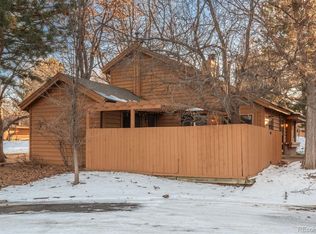
This hidden GEM is the one you've been waiting for! This well-cared-for home has been fully updated and remodeled with timeless updates and thorough attention to detail, including the removal of all the popcorn ceilings, new lighting, and new paint throughout. Updates include a new impact-resistant roof with a transferable warranty, gutters and downspouts, new H2O heater and furnace in 2019, a new egress window in the basement, a fully renovated kitchen with Silestone counters, stainless steel appliances, a pantry, gas stove, and even a double oven. The three bathrooms have all been tastefully remodeled and updated, and all have bidets. This cozy home has two fireplaces, vaulted ceilings, ceiling fans, skylights, an open staircase, a smart thermostat and fire/CO2, central AC, a very large new synthetic/Trex deck on a gorgeous southeast-facing patio right off the kitchen, a mostly finished basement, a large two-car garage, and 3 updated bathrooms. You'll find plenty of storage within the 2 walk-in closets upstairs, large spacious bedrooms with built in shelves, and more than enough extra storage in the basement and garage.
This unique Sunridge property is located on a quiet cul-de-sac in one of the best locations in the complex, does not share any common walls(only the garage) like many other properties in this subdivision do, and even has a large greenspace offering additional privacy to the west of the front porch(also new synthetic Trex style decking. Enjoy all of the community features including the swimming pool, community garden, HOA manicured landscaping and lawns, nearby trails and bike paths, and a short 12-minute walk to the RTD R-line!
Come see this lock and leave home today before it's gone!
Sold for $450,000
$450,000
36 S Eagle Circle, Aurora, CO 80012
2beds
2,679sqft
Single Family Residence
Built in 1980
3,659 Square Feet Lot
$443,000 Zestimate®
$168/sqft
$2,182 Estimated rent
Home value
$443,000
$421,000 - $465,000
$2,182/mo
Zestimate® history
Owner options
List your home for rent
$2,182/mo
Rent Zestimate®
Find your next renter with Zillow Rental Manager. Plus, with online applications, you can quickly screen prospective tenants – for free.
$2,182/mo
Rent Zestimate®
Refinance and save
$2,979/mo
Est. payment
Refinancing to a lower rate could help reduce your monthly payments and save thousands over the life of the loan.
$2,979/mo
Est. payment
Explore your selling options
Work with a Zillow partner agent
Leverage their expertise and Zillow's premium Showcase listings to get your home seen by more buyers.
Get startedList with your own agent
Get your home in front of millions of buyers by listing it on Zillow.
Learn how to do itSell it yourself
Take full control of how buyers see your home on Zillow by listing For Sale by Owner (FSBO).
List your homeWhat's special
Swimming poolSynthetic trex style deckingBike pathsQuiet cul-de-sacLarge greenspaceFully updatedNew paint throughout
Zillow last checked:
Listing updated:
Listed by:
Charlie Marshall 303-522-0183,
HomeSmart
Bought with:
Jennifer Stenbak, 40027534
8z Real Estate
Source: REcolorado as distributed by MLS GRID,MLS#: 6314325
Facts & features
Interior
Bedrooms & bathrooms
- Bedrooms: 2
- Bathrooms: 3
- Full bathrooms: 1
- 3/4 bathrooms: 1
- 1/2 bathrooms: 1
- Main level bathrooms: 2
- Main level bedrooms: 2
Primary bedroom
- Level: Main
Bedroom
- Level: Main
Primary bathroom
- Level: Main
Bathroom
- Level: Main
Bathroom
- Level: Basement
Kitchen
- Level: Main
Living room
- Level: Main
Loft
- Level: Upper
Media room
- Level: Basement
Utility room
- Level: Basement
Heating
- Forced Air
Cooling
- Central Air
Appliances
- Included: Dishwasher, Disposal, Double Oven, Dryer, Gas Water Heater, Microwave, Refrigerator, Washer
- Laundry: In Unit
Features
- Built-in Features, Ceiling Fan(s), High Ceilings, High Speed Internet, Pantry, Primary Suite, Radon Mitigation System, Smart Thermostat, Smoke Free, Solid Surface Counters, Stone Counters, Vaulted Ceiling(s), Walk-In Closet(s)
- Flooring: Carpet, Tile, Wood
- Windows: Double Pane Windows, Skylight(s), Window Coverings
- Basement: Bath/Stubbed,Crawl Space,Daylight,Finished
- Number of fireplaces: 2
- Fireplace features: Living Room, Other, Wood Burning
- Common walls with other units/homes: End Unit,No Common Walls
Interior area
- Total structure area: 2,679
- Total interior livable area: 2,679 sqft
- Finished area above ground: 1,611
- Finished area below ground: 968
Property
Parking
- Total spaces: 2
- Parking features: Concrete, Exterior Access Door, Lighted, Storage
- Garage spaces: 2
Features
- Levels: Two
- Stories: 2
- Patio & porch: Deck, Front Porch, Patio
- Exterior features: Lighting, Rain Gutters
- Fencing: Partial
Lot
- Size: 3,659 Square Feet
- Features: Cul-De-Sac, Irrigated, Landscaped, Level, Many Trees, Near Public Transit, Secluded, Sprinklers In Front, Sprinklers In Rear
- Residential vegetation: Grassed
Details
- Parcel number: 031342716
- Special conditions: Standard
Construction
Type & style
- Home type: SingleFamily
- Architectural style: Contemporary
- Property subtype: Single Family Residence
Materials
- Brick, Cedar, Concrete, Frame, Wood Siding
- Foundation: Concrete Perimeter
- Roof: Composition
Condition
- Updated/Remodeled
- Year built: 1980
Utilities & green energy
- Electric: 110V, 220 Volts
- Sewer: Public Sewer
- Water: Public
- Utilities for property: Cable Available, Electricity Connected, Internet Access (Wired), Natural Gas Connected, Phone Available
Community & HOA
Community
- Security: Carbon Monoxide Detector(s), Smoke Detector(s)
- Subdivision: Sunridge
HOA
- Has HOA: Yes
- Amenities included: Clubhouse, Garden Area, Pool, Trail(s)
- Services included: Reserve Fund, Exterior Maintenance w/out Roof, Irrigation, Maintenance Grounds, Recycling, Road Maintenance, Sewer, Snow Removal, Trash, Water
- HOA fee: $337 monthly
- HOA name: Goodwin and Company
- HOA phone: 855-289-6007
Location
- Region: Aurora
Financial & listing details
- Price per square foot: $168/sqft
- Tax assessed value: $449,200
- Annual tax amount: $2,477
- Date on market: 9/21/2023
- Listing terms: Cash,Conventional,VA Loan
- Exclusions: Sellers Personal Property
- Ownership: Individual
- Electric utility on property: Yes
- Road surface type: Paved
Price history
| Date | Event | Price |
|---|---|---|
| 10/24/2023 | Sold | $450,000+2.5%$168/sqft |
Source:  REcolorado as distributed by MLS GRID #6314325 Report a problem REcolorado as distributed by MLS GRID #6314325 Report a problem | ||
| 9/24/2023 | Pending sale | $439,000$164/sqft |
Source: REcolorado as distributed by MLS GRID #6314325 Report a problem | ||
| 9/21/2023 | Listed for sale | $439,000+68.2%$164/sqft |
Source: REcolorado as distributed by MLS GRID #6314325 Report a problem | ||
| 7/13/2016 | Sold | $261,005+4.4%$97/sqft |
Source: Public Record Report a problem | ||
| 6/18/2016 | Listed for sale | $250,000+39.7%$93/sqft |
Source: Keller Williams - Denver South Metro #7228896 Report a problem | ||
| 7/10/2014 | Sold | $179,000-2.2%$67/sqft |
Source: Public Record Report a problem | ||
| 5/22/2014 | Listed for sale | $183,000+1.7%$68/sqft |
Source: PorchLight Real Estate Group #8993649 Report a problem | ||
| 3/24/2011 | Listing removed | $179,900$67/sqft |
Source: Owner Report a problem | ||
| 3/14/2010 | Listed for sale | $179,900+31.8%$67/sqft |
Source: Owner Report a problem | ||
| 1/30/2007 | Sold | $136,500+13.8%$51/sqft |
Source: Public Record Report a problem | ||
| 9/19/1994 | Sold | $120,000$45/sqft |
Source: Public Record Report a problem | ||
Public tax history
| Year | Property taxes | Tax assessment |
|---|---|---|
| 2025 | $2,801 +3.1% | $28,076 -3.9% |
| 2024 | $2,716 +9.6% | $29,225 -12% |
| 2023 | $2,477 -3.1% | $33,229 +34.7% |
| 2022 | $2,557 | $24,673 -2.8% |
| 2021 | -- | $25,383 +15.6% |
| 2020 | $2,287 +21.9% | $21,965 |
| 2019 | $1,876 | $21,965 +23.8% |
| 2018 | $1,876 +15% | $17,741 |
| 2017 | $1,632 | $17,741 +35.3% |
| 2016 | -- | $13,110 |
| 2015 | -- | $13,110 +25.2% |
| 2014 | $1,189 +20.5% | $10,475 -8.7% |
| 2013 | $986 | $11,470 |
| 2012 | -- | $11,470 |
| 2011 | $942 +1.1% | $11,470 -1.3% |
| 2010 | $932 -17.4% | $11,620 |
| 2009 | $1,129 | $11,620 -17.5% |
| 2008 | -- | $14,090 +0% |
| 2007 | -- | $14,089 -5.2% |
| 2006 | -- | $14,854 |
| 2005 | -- | $14,854 +1.5% |
| 2002 | $1,124 +10.1% | $14,640 +13.2% |
| 2001 | $1,021 | $12,930 |
Find assessor info on the county website
Neighborhood: City Center North
Nearby homes
- $369,0003 bd2 ba1.8k sqft74 S Eagle Cir, Aurora, CO 80012Off Market
- $415,0002 bd3 ba2.2k sqft46 S Eagle Cir, Aurora, CO 80012Sold
- $443,0003 bd2 ba2.2k sqft26 S Eagle Cir, Aurora, CO 80012Sold
- $341,2002 bd2 ba1.6k sqft72 S Eagle Cir, Aurora, CO 80012Off Market
- $418,1003 bd3 ba2.3k sqft138 S Eagle Cir, Aurora, CO 80012Off Market
- $415,0002 bd2 ba2.3k sqft135 S Eagle Cir, Aurora, CO 80012Sold
- $396,9002 bd2 ba2.2k sqft56 S Eagle Cir, Aurora, CO 80012Off Market
- $369,8002 bd2 ba1.6k sqft76 S Eagle Cir, Aurora, CO 80012Off Market
Nearby schools
GreatSchools rating
- 4/10AXL AcademyGrades: PK-8Distance: 0.8 mi
- 2/10Hinkley High SchoolGrades: 9-12Distance: 1.3 mi
Schools provided by the listing agent
- Elementary: Sixth Avenue
- Middle: East
- High: Hinkley
- District: Adams-Arapahoe 28J
Source: REcolorado as distributed by MLS GRID. This data may not be complete. We recommend contacting the local school district to confirm school assignments for this home.
Get a cash offer in 3 minutes
Find out how much your home could sell for in as little as 3 minutes with a no-obligation cash offer.
Estimated market value
$443,000
Get a cash offer in 3 minutes
Find out how much your home could sell for in as little as 3 minutes with a no-obligation cash offer.
Estimated market value
$443,000
- Colorado
- Arapahoe County
- Aurora
- 80012
- City Center North
- 36 S Eagle Circle
Nearby cities
Nearby neighborhoods
Nearby zip codes
Other Aurora Topics
