Skip main navigation
Sold for $415,000
  • $415,000

    36 S Ellwood Ave, Baltimore, MD 21224

    3beds
    1,707sqft
    Townhouse
    Built in 1904
    871 Square Feet Lot
    $416,600 Zestimate®
    $243/sqft
    $2,874 Estimated rent

    Home value

    $416,600

    $367,000 - $475,000

    $2,874/mo

    Zestimate® history
    Loading
    Loading...

    Owner options

    List your home for rent

    $2,874/mo

    Rent Zestimate®

    Find your next renter with Zillow Rental Manager. Plus, with online applications, you can quickly screen prospective tenants – for free.

    Learn more

    $2,874/mo

    Rent Zestimate®

    Refinance and save

    $2,714/mo

    Est. payment

    Refinancing to a lower rate could help reduce your monthly payments and save thousands over the life of the loan.

    See today's rates

    $2,714/mo

    Est. payment

    Explore your selling options

    Work with a Zillow partner agent

    Leverage their expertise and Zillow's premium Showcase listings to get your home seen by more buyers.

    Get started

    List with your own agent

    Get your home in front of millions of buyers by listing it on Zillow.

    Learn how to do it

    Sell it yourself

    Take full control of how buyers see your home on Zillow by listing For Sale by Owner (FSBO).

    List your home

    What's special

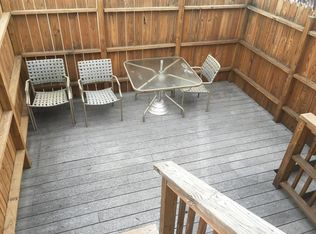
    Contemporary kitchenFinished basementOpen-concept main levelModern cabinetryWarm hardwood floorsStainless steel appliancesTwo-story outdoor deck
    Welcome to 36 S. Ellwood Avenue—the home you have been waiting for! Featuring a coveted parking pad and a two-story outdoor deck, this stylish Baltimore rowhome with so many amenities is just steps from Patterson Park, where morning runs, dog walks, weekend festivals, and sunset picnics are part of the everyday rhythm. This home blends the charm of classic city architecture with the modern updates today’s buyers crave. Inside, an open-concept main level creates an easy flow from the living room to the dining area and into a contemporary kitchen outfitted with stainless steel appliances, a kitchen island, large pantry, modern cabinetry, and plenty of prep space. Exposed brick and warm hardwood floors add the character that makes Baltimore rowhomes so beloved, while large windows bring in great natural light. Upstairs, two well-sized bedrooms offer comfort and style, complemented by two updated full baths with clean, modern finishes. The primary bedroom features an en suite bathroom. The finished basement adds valuable versatility—ideal for a home office, gym, creative studio, and guest bedroom—and includes an additional full bath for convenience. Enjoy a spacious two-story deck that was outfitted with brand new, durable Trex decking material in 2020. The roof top portion showcases views of the Baltimore City skyline and the Patterson Park Observatory for a night under the stars. Perfect for grilling, relaxing, or creating your own outdoor oasis. Living here means fully embracing the Patterson Park lifestyle. You’re close to the park’s dog park, athletic fields, walking paths, and year-round community events, along with easy access to Canton, Fells Point, Highlandtown, and all the neighborhood cafés, breweries, and local favorites. Completely rehabbed from top to bottom in 2013, it’s a move-in-ready home with walkability, character, and a strong sense of community. If you’re looking for a home that blends modern comfort with an active, social, park-centric lifestyle, 36 S. Ellwood Avenue is ready to welcome you home!

    Zillow last checked:

    Listing updated:

    Listed by:

    Alison Morris 917-655-7572,

    Monument Sotheby's International Realty

    Bought with:

    Trent Waite, 611075

    Cummings & Co. Realtors

    Source: Bright MLS,MLS#: MDBA2192974MLS Logo

    Facts & features

    Interior

    Bedrooms & bathrooms
    • Bedrooms: 3
    • Bathrooms: 3
    • Full bathrooms: 3
    Rooms
    • Room types: Living Room, Dining Room, Primary Bedroom, Bedroom 2, Bedroom 3, Kitchen, Family Room, Foyer, Laundry
    Primary bedroom
    • Features: Flooring - HardWood
    • Level: Upper
    • Area: 240 Square Feet
    • Dimensions: 12 X 20
    Bedroom 2
    • Features: Flooring - HardWood
    • Level: Upper
    • Area: 120 Square Feet
    • Dimensions: 10 X 12
    Bedroom 3
    • Features: Flooring - Carpet
    • Level: Lower
    Dining room
    • Features: Flooring - Carpet
    • Level: Main
    Family room
    • Features: Flooring - Carpet
    • Level: Lower
    Foyer
    • Features: Flooring - Tile/Brick
    • Level: Main
    Kitchen
    • Features: Flooring - HardWood
    • Level: Main
    Laundry
    • Level: Lower
    Living room
    • Features: Flooring - HardWood
    • Level: Main
    Heating
    • Forced Air, Natural Gas
    Cooling
    • Central Air, Electric
    Appliances
    • Included: Cooktop, Microwave, Dishwasher, Ice Maker, Water Heater, Refrigerator, Dryer, Washer, Gas Water Heater
    • Laundry: In Basement, Laundry Room
    Features
    • Kitchen Island, Kitchen - Gourmet, Upgraded Countertops, Crown Molding, Primary Bath(s), Open Floorplan, Bathroom - Walk-In Shower, Combination Dining/Living, Dining Area, Ceiling Fan(s), Dry Wall
    • Flooring: Hardwood, Carpet, Wood
    • Windows: Window Treatments, Skylight(s)
    • Basement: Finished
    • Has fireplace: No
    Interior area
    • Total structure area: 1,707
    • Total interior livable area: 1,707 sqft
    • Finished area above ground: 1,247
    • Finished area below ground: 460

    Property

    Parking
    • Total spaces: 1
    • Parking features: Free, Off Street, On Street
    • Has uncovered spaces: Yes
    Accessibility
    • Accessibility features: None
    Features
    • Levels: Three
    • Stories: 3
    • Patio & porch: Deck
    • Pool features: None
    Lot
    • Size: 871 Square Feet
    Details
    • Additional structures: Above Grade, Below Grade
    • Parcel number: 0301141742 023
    • Zoning: RESIDENTAL
    • Special conditions: Standard

    Construction

    Type & style
    • Home type: Townhouse
    • Architectural style: Traditional
    • Property subtype: Townhouse
    Materials
    • Brick
    • Foundation: Block
    • Roof: Rubber
    Condition
    • Excellent
    • New construction: No
    • Year built: 1904

    Utilities & green energy

    • Sewer: Public Sewer
    • Water: Public

    Community & HOA

    Community
    • Security: Smoke Detector(s)
    • Subdivision: Patterson Park
    HOA
    • Has HOA: No
    Location
    • Region: Baltimore
    • Municipality: Baltimore City

    Financial & listing details

    • Price per square foot: $243/sqft
    • Tax assessed value: $363,100
    • Annual tax amount: $8,569
    • Date on market: 2/18/2026
    • Listing agreement: Exclusive Right To Sell
    • Ownership: Fee Simple

    Price history

    DateEventPrice
    4/9/2026Sold$415,000+4%$243/sqft
    Source: Bright MLS #MDBA2192974 Report a problem
    3/10/2026Pending sale$399,000$234/sqft
    Source: Bright MLS #MDBA2192974 Report a problem
    3/3/2026Price change$399,000-2.7%$234/sqft
    Source: Bright MLS #MDBA2192974 Report a problem
    2/18/2026Listed for sale$410,000+25.3%$240/sqft
    Source: Bright MLS #MDBA2192974 Report a problem
    5/10/2018Sold$327,325-0.8%$192/sqft
    Source: Public Record Report a problem
    1/14/2018Listed for sale$330,000+10%$193/sqft
    Source: Riley & Associates #1004404021 Report a problem
    1/6/2014Sold$299,900$176/sqft
    Source: Public Record Report a problem
    11/1/2013Listed for sale$299,900$176/sqft
    Source: Cummings & Co. Realtors #BA8214826 Report a problem
    8/23/2013Listing removed$299,900$176/sqft
    Source: Cummings & Co. Realtors #BA8158510 Report a problem
    8/15/2013Listed for sale$299,900+199.9%$176/sqft
    Source: Cummings & Co. Realtors #BA8158510 Report a problem
    3/27/2013Sold$100,000-25.9%$59/sqft
    Source: Public Record Report a problem
    1/3/2013Price change$134,900-3.6%$79/sqft
    Source: ZipRealty, Inc. #BA7831173 Report a problem
    12/2/2012Listed for sale$139,900$82/sqft
    Source: ZipRealty, Inc. #BA7831173 Report a problem
    10/25/2012Listing removed$139,900$82/sqft
    Source: ZipRealty, Inc. #BA7831173 Report a problem
    10/23/2012Price change$139,900-6.7%$82/sqft
    Source: ZipRealty, Inc. #BA7831173 Report a problem
    10/6/2012Price change$149,900-3.2%$88/sqft
    Source: ZipRealty, Inc. #BA7831173 Report a problem
    9/25/2012Price change$154,900-6.1%$91/sqft
    Source: ZipRealty, Inc. #BA7831173 Report a problem
    8/25/2012Price change$164,900-5.7%$97/sqft
    Source: ZipRealty, Inc. #BA7831173 Report a problem
    8/10/2012Price change$174,900+6.1%$102/sqft
    Source: ZipRealty, Inc. #BA7831173 Report a problem
    5/2/2012Listed for sale$164,900+266.4%$97/sqft
    Source: ZipRealty, Inc. #BA7831173 Report a problem
    4/9/1998Sold$45,000$26/sqft
    Source: Public Record Report a problem

    Public tax history

    YearProperty taxesTax assessment
    2025-- $363,100 +6.2%
    2024$8,071 +6.6%$342,000 +6.6%
    2023$7,573 +2.6%$320,900
    2022$7,381 +2.7%$320,900 +5.4%
    2021$7,188 +2.8%$304,567 +2.8%
    2020$6,995 +2%$296,400
    2019$6,861 +2%$296,400 +4%
    2018$6,726 +2%$285,000 +2%
    2017$6,591 +318.6%$279,300 +0.5%
    2016$1,575 $277,900 +0.5%
    2015$1,575 $276,500 +173.8%
    2014$1,575 $101,000 -25.7%
    2013-- $136,000
    2012-- $136,000 -5.4%
    2011-- $143,700
    2010-- $143,700
    2009-- $143,700 -1.8%
    2008-- $146,330 +23.1%
    2007-- $118,850 +30.1%
    2006-- $91,370 +43%
    2005-- $63,890 +10.7%
    2004-- $57,692 +12%
    2003-- $51,496 +13.7%
    2002-- $45,300
    2001-- $45,300
    Find assessor info on the county website

    Neighborhood: Patterson Park

    Nearby schools

    GreatSchools rating
    Schools provided by the listing agent
    • District: Baltimore City Public Schools

    Source: Bright MLS. This data may not be complete. We recommend contacting the local school district to confirm school assignments for this home.

    Get a cash offer in 3 minutes
    Find out how much your home could sell for in as little as 3 minutes with a no-obligation cash offer.
    Estimated market value
    $416,600
    Get a cash offer in 3 minutes
    Find out how much your home could sell for in as little as 3 minutes with a no-obligation cash offer.
    Estimated market value
    $416,600