Skip main navigation
Sold for $2,150,000
  • $2,150,000

    36 S Howells Point Road, Bellport Village, NY 11713

    4beds
    2,350sqft
    Single Family Residence, Residential
    Built in 1940
    0.6 Acres Lot
    $2,138,200 Zestimate®
    $915/sqft
    $5,672 Estimated rent

    Home value

    $2,138,200

    $2.03M - $2.25M

    $5,672/mo

    Zestimate® history
    Loading
    Loading...

    Owner options

    List your home for rent

    $5,672/mo

    Rent Zestimate®

    Find your next renter with Zillow Rental Manager. Plus, with online applications, you can quickly screen prospective tenants – for free.

    Learn more

    $5,672/mo

    Rent Zestimate®

    Refinance and save

    $14,858/mo

    Est. payment

    Refinancing to a lower rate could help reduce your monthly payments and save thousands over the life of the loan.

    See today's rates

    $14,858/mo

    Est. payment

    Explore your selling options

    Work with a Zillow partner agent

    Leverage their expertise and Zillow's premium Showcase listings to get your home seen by more buyers.

    Get started

    List with your own agent

    Get your home in front of millions of buyers by listing it on Zillow.

    Learn how to do it

    Sell it yourself

    Take full control of how buyers see your home on Zillow by listing For Sale by Owner (FSBO).

    List your home

    What's special

    Flooded with natural lightWalls of windowGenerously sized bedroomsOpen concept floor planHardwood floors throughoutVaulted ceilingsDedicated dining area
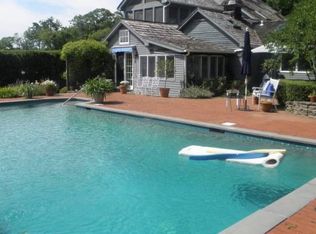
    Welcome to this stunning contemporary farmhouse located in the heart of the village, offering the perfect blend of modern design and classic charm. This beautifully maintained home features an open concept floor plan with a spacious living room and chef's kitchen, complete with six- burner stove stainless steel appliances, marble countertops, and oversized island-ideal for entertaining. Flooded with natural light, the home boasts vaulted ceilings, skylights and walls of window, complemented by hardwood floors throughout . A dedicated dining area, plus a comfortable den/TV nook and convenient half bath with access to backyard patio, enhance the functionality of the main level. The first floor offers a desirable layout with a primary suite featuring a private full bath, along with an additional bedroom and full bathroom. Upstairs you'll find two generously sized bedrooms and another full bath, perfect for guests. Enjoy outdoor living at its finest with a charming front porch featuring bluestone flooring, ideal as an all season room. The backyard is a private oasis with an in-ground Gunite pool(20x40 saltwater), spacious wood deck perfect for summer entertaining. Located just moments from town, shops ,restaurants and all the village amenities, this home offers convenience, style and comfort in one exceptional package.

    Zillow last checked:

    Listing updated:

    Listed by:

    Anne Rohrmeier 631-335-5723,

    Eileen A Green Realty Corp 631-286-3366

    Bought with:

    Non Member-MLS

    Buyer Representation Office

    Source: OneKey® MLS as distributed by MLS GRID,MLS#: 975819MLS Logo

    Facts & features

    Interior

    Bedrooms & bathrooms
    • Bedrooms: 4
    • Bathrooms: 4
    • Full bathrooms: 3
    • 1/2 bathrooms: 1
    Bedroom 1
    • Description: primary with bathroom, French doors to back deck
    • Level: First
    Bedroom 2
    • Description: front bedroom
    • Level: First
    Bedroom 3
    • Description: bedroom with nice light and patio to second floor outdoor sitting area
    • Level: Second
    Bathroom 1
    • Description: full bathroom with tub
    • Level: First
    Bathroom 2
    • Description: front of house second level bedroom
    • Level: Second
    Bathroom 3
    • Description: second floor guest full bathroom
    • Level: Second
    Basement
    • Description: Full unfinished basement
    • Level: Lower
    Den
    • Description: cozy nook with TV and half bath right off back deck
    • Level: First
    Kitchen
    • Description: large open kitchen with 6 burner stove, island and skylights
    • Level: First
    Living room
    • Description: Large open living room with tons of natural sunlight
    • Level: First
    Heating
    • Natural Gas
    Cooling
    • Central Air
    Appliances
    • Included: Dishwasher, Dryer, Gas Oven, Gas Range, Refrigerator, Stainless Steel Appliance(s), Washer
    Features
    • First Floor Bedroom, First Floor Full Bath, Cathedral Ceiling(s), Eat-in Kitchen, High Ceilings, Kitchen Island, Marble Counters, Open Floorplan, Open Kitchen, Master Downstairs
    • Basement: Unfinished
    • Attic: None
    • Has fireplace: No
    • Fireplace features: Wood Burning Stove
    Interior area
    • Total structure area: 2,350
    • Total interior livable area: 2,350 sqft

    Property

    Parking
    • Parking features: Driveway
    • Has uncovered spaces: Yes
    Features
    • Patio & porch: Deck, Porch, Screened
    • Exterior features: Garden
    • Has private pool: Yes
    • Pool features: In Ground
    Lot
    • Size: 0.6 Acres
    • Features: Back Yard, Front Yard, Landscaped
    Details
    • Parcel number: 0202010000100004000
    • Special conditions: None

    Construction

    Type & style
    • Home type: SingleFamily
    • Architectural style: Farmhouse
    • Property subtype: Single Family Residence, Residential
    Materials
    • Frame, Shingle Siding
    Condition
    • Year built: 1940
    • Major remodel year: 1940

    Utilities & green energy

    • Sewer: Cesspool
    • Water: Public
    • Utilities for property: Cable Connected, Electricity Connected, Natural Gas Connected, Trash Collection Private, Water Connected

    Community & HOA

    HOA
    • Has HOA: No
    Location
    • Region: Bellport

    Financial & listing details

    • Price per square foot: $915/sqft
    • Tax assessed value: $5,340
    • Annual tax amount: $24,736
    • Date on market: 4/3/2026
    • Cumulative days on market: 65 days
    • Listing agreement: Exclusive Agency
    • Exclusions: wood burning stove in living room not included
    • Electric utility on property: Yes

    Price history

    DateEventPrice
    7/27/2026Sold$2,150,000-2.1%$915/sqft
    Source: OneKey® MLS as distributed by MLS GRID #975819 Report a problem
    6/7/2026Pending sale$2,195,000$934/sqft
    Source: OneKey® MLS as distributed by MLS GRID #975819 Report a problem
    4/3/2026Listed for sale$2,195,000+9.8%$934/sqft
    Source: OneKey® MLS as distributed by MLS GRID #975819 Report a problem
    5/7/2025Sold$2,000,000+313.2%$851/sqft
    Source: Public Record Report a problem
    8/31/2018Sold$484,000-27.8%$206/sqft
    Source: Agent Provided Report a problem
    5/14/2013Sold$670,000-8.1%$285/sqft
    Source: Public Record Report a problem
    1/30/2011Listing removed$729,000$310/sqft
    Source: Rice Realty Group Report a problem
    10/14/2009Price change$729,000-8.8%$310/sqft
    Source: Old Purchase Properties Report a problem
    8/1/2009Listed for sale$799,000$340/sqft
    Source: Old Purchase Properties Report a problem
    6/18/2009Listing removed$799,000$340/sqft
    Source: Postlets Report a problem
    6/4/2009Listed for sale$799,000+81.4%$340/sqft
    Source: Postlets Report a problem
    4/28/2000Sold$440,500$187/sqft
    Source: Public Record Report a problem

    Public tax history

    YearProperty taxesTax assessment
    2025-- $5,340
    2024-- $5,340
    2023-- $5,340
    2022-- $5,340
    2021-- $5,340
    2020-- $5,340
    2019-- $5,340
    2018-- $5,340
    2017$17,401 $5,340
    2016-- $5,340
    2015-- $5,340
    2014-- $5,340
    2013-- $5,340
    2012-- $5,340
    2011-- $5,340
    2010-- $5,340
    2009-- $5,340
    2008-- $5,340
    2007$13,877 +19.2%$5,340
    2005$11,644 +3.5%$5,340
    2004$11,248 +8.1%$5,340
    2003$10,407 +7.7%$5,340
    2002$9,667 +9.9%$5,340
    2001$8,792 +4.2%$5,340
    2000$8,438 $5,340
    Find assessor info on the county website

    Neighborhood: 11713

    Nearby schools

    GreatSchools rating
    Schools provided by the listing agent
    • Elementary: Kreamer Street Elementary School
    • Middle: Bellport Middle School
    • High: Bellport Senior High School

    Source: OneKey® MLS as distributed by MLS GRID. This data may not be complete. We recommend contacting the local school district to confirm school assignments for this home.

    Get a cash offer in 3 minutes
    Find out how much your home could sell for in as little as 3 minutes with a no-obligation cash offer.
    Estimated market value
    $2,138,200
    Get a cash offer in 3 minutes
    Find out how much your home could sell for in as little as 3 minutes with a no-obligation cash offer.
    Estimated market value
    $2,138,200