Situated in the serene environs of Southwick, Massachusetts, 38 Longyard Rd presents an opportunity for those with a discerning eye to reimagine and revitalize a property. Comprising three bedrooms, two full baths, and two bonus rooms, this residence spans a generous 1.2 acres. While the potential for refinement is apparent, it's worth noting that the property is currently in need of some updating. Approaching the home, one is greeted by a façade that hints at its inherent charm but requires a creative touch to bring it to its full potential. The grounds, encompassing 1.2 acres, offer a canvas for landscaping enthusiasts to sculpt their outdoor sanctuary, as professional maintenance has not been a recent focus. Entering the residence, the living spaces exude a sense of promise, though a discerning eye may recognize the opportunity for modernization. The living room, dining area, and kitchen are well-laid-out, but the potential for an enhanced, contemporary aesthetic is apparent. The
Sold for $285,000
$285,000
36 S Longyard Rd, Southwick, MA 01077
3beds
1,458sqft
Single Family Residence
Built in 1937
1.2 Acres Lot
$356,400 Zestimate®
$195/sqft
$2,698 Estimated rent
Home value
$356,400
$331,000 - $385,000
$2,698/mo
Zestimate® history
Owner options
List your home for rent
$2,698/mo
Rent Zestimate®
Find your next renter with Zillow Rental Manager. Plus, with online applications, you can quickly screen prospective tenants – for free.
$2,698/mo
Rent Zestimate®
Refinance and save
$1,943/mo
Est. payment
Refinancing to a lower rate could help reduce your monthly payments and save thousands over the life of the loan.
$1,943/mo
Est. payment
Explore your selling options
Work with a Zillow partner agent
Leverage their expertise and Zillow's premium Showcase listings to get your home seen by more buyers.
Get startedList with your own agent
Get your home in front of millions of buyers by listing it on Zillow.
Learn how to do itSell it yourself
Take full control of how buyers see your home on Zillow by listing For Sale by Owner (FSBO).
List your homeWhat's special
Zillow last checked:
Listing updated:
Listed by:
Donald Thompson 413-221-9981,
NextHome Elite Realty 413-391-1969,
Donald Thompson 413-221-9981
Bought with:
Thomas Despard
Lis Real Estate, Inc.
Source: MLS PIN,MLS#: 73190277
Facts & features
Interior
Bedrooms & bathrooms
- Bedrooms: 3
- Bathrooms: 2
- Full bathrooms: 2
Primary bedroom
- Features: Closet, Flooring - Wall to Wall Carpet
- Level: First
- Area: 209
- Dimensions: 11 x 19
Bedroom 2
- Features: Ceiling Fan(s), Closet, Flooring - Wall to Wall Carpet
- Level: First
- Area: 110
- Dimensions: 10 x 11
Bedroom 3
- Features: Flooring - Wall to Wall Carpet
- Level: Second
- Area: 238
- Dimensions: 14 x 17
Primary bathroom
- Features: No
Bathroom 1
- Features: Bathroom - 3/4, Bathroom - With Shower Stall
- Level: First
Bathroom 2
- Features: Bathroom - 3/4, Bathroom - With Shower Stall
- Level: First
Dining room
- Features: Flooring - Stone/Ceramic Tile
- Level: First
- Area: 80
- Dimensions: 8 x 10
Kitchen
- Features: Flooring - Stone/Ceramic Tile
- Level: First
- Area: 110
- Dimensions: 10 x 11
Living room
- Features: Flooring - Wall to Wall Carpet
- Level: First
- Area: 225
- Dimensions: 9 x 25
Office
- Features: Ceiling Fan(s), Flooring - Wood
- Level: First
- Area: 90
- Dimensions: 9 x 10
Heating
- Forced Air, Oil
Cooling
- None
Appliances
- Included: Electric Water Heater, Range, Refrigerator, Washer, Dryer
- Laundry: In Basement
Features
- Ceiling Fan(s), Den, Home Office
- Flooring: Wood, Tile, Vinyl, Carpet, Flooring - Wood
- Windows: Insulated Windows
- Basement: Partial,Walk-Out Access,Interior Entry,Concrete
- Has fireplace: No
Interior area
- Total structure area: 1,458
- Total interior livable area: 1,458 sqft
Property
Parking
- Total spaces: 8
- Parking features: Paved Drive, Off Street, Driveway, Stone/Gravel, Paved, Unpaved
- Uncovered spaces: 8
Features
- Patio & porch: Porch, Deck
- Exterior features: Porch, Deck, Storage
Lot
- Size: 1.2 Acres
- Features: Wooded
Details
- Parcel number: M:099 B:000 L:027,3594803
- Zoning: R1
Construction
Type & style
- Home type: SingleFamily
- Architectural style: Cape
- Property subtype: Single Family Residence
Materials
- Frame
- Foundation: Block
- Roof: Shingle
Condition
- Year built: 1937
Utilities & green energy
- Electric: Circuit Breakers, 100 Amp Service
- Sewer: Private Sewer
- Water: Public
- Utilities for property: for Electric Range
Community & HOA
HOA
- Has HOA: No
Location
- Region: Southwick
Financial & listing details
- Price per square foot: $195/sqft
- Tax assessed value: $233,600
- Annual tax amount: $3,763
- Date on market: 1/3/2026
Price history
| Date | Event | Price |
|---|---|---|
| 2/21/2024 | Sold | $285,000+3.6%$195/sqft |
Source: MLS PIN #73190277 Report a problem | ||
| 2/6/2024 | Pending sale | $275,000$189/sqft |
Source:  NextHome #73190277 Report a problem NextHome #73190277 Report a problem | ||
| 1/3/2024 | Listed for sale | $275,000$189/sqft |
Source: MLS PIN #73190277 Report a problem | ||
Public tax history
| Year | Property taxes | Tax assessment |
|---|---|---|
| 2025 | $4,134 +5.7% | $265,500 +5% |
| 2024 | $3,911 +3.9% | $252,800 +8.2% |
| 2023 | $3,763 +4.4% | $233,600 +10% |
| 2022 | $3,605 +10.3% | $212,300 +14.3% |
| 2021 | $3,268 +1.2% | $185,800 +0.7% |
| 2020 | $3,229 +3.1% | $184,600 +3% |
| 2019 | $3,131 -0.3% | $179,200 -0.2% |
| 2018 | $3,141 +3.8% | $179,500 +5.2% |
| 2017 | $3,025 +3.7% | $170,600 |
| 2016 | $2,917 +0.1% | $170,600 -0.8% |
| 2015 | $2,914 -0.7% | $172,000 |
| 2014 | $2,934 +10.2% | $172,000 |
| 2013 | $2,663 -0.9% | $172,000 -8.9% |
| 2012 | $2,688 +5.8% | $188,900 -0.1% |
| 2011 | $2,540 | $189,000 |
| 2010 | $2,540 +6.9% | $189,000 -3% |
| 2008 | $2,377 +3.4% | $194,800 +0.4% |
| 2007 | $2,298 +7.5% | $194,100 +15.6% |
| 2006 | $2,137 -3.3% | $167,900 +11.8% |
| 2005 | $2,209 | $150,200 |
| 2004 | $2,209 -10.8% | $150,200 |
| 2003 | $2,477 +41.4% | $150,200 +33.3% |
| 2001 | $1,752 | $112,700 |
Find assessor info on the county website
Neighborhood: 01077
Nearby homes
- $379,1004 bd2 ba1.3k sqft40 S Longyard Rd, Southwick, MA 01077Off Market
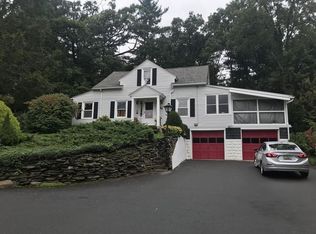
- $365,8004 bd1 ba1.8k sqft34 S Longyard Rd, Southwick, MA 01077Off Market
- $22,300-- bd-- ba-- sqft42 S Longyard Rd, Southwick, MA 01077Off Market
- $848,6004 bd4 ba3k sqft1 N Pond Rd, Southwick, MA 01077Off Market
- $374,7003 bd1 ba1k sqft35 S Longyard Rd, Southwick, MA 01077Off Market
- $325,0003 bd1 ba1k sqft33 S Longyard Rd, Southwick, MA 01077Sold
- $345,7003 bd1 ba1.6k sqft30 S Longyard Rd, Southwick, MA 01077Off Market
- $766,4004 bd2 ba2.7k sqft2 N Pond Rd, Southwick, MA 01077Off Market
Nearby schools
GreatSchools rating
- NAWoodland Elementary SchoolGrades: PK-2Distance: 0.8 mi
- 4/10Southwick-Tolland Regional High SchoolGrades: 7-12Distance: 1 mi
- 6/10Powder Mill SchoolGrades: 3-6Distance: 0.9 mi
Sell for more on Zillow
Get a Zillow Showcase℠ listing at no additional cost and you could sell for .
$356,400
2% more
+$7,128
With Zillow Showcase(estimated)
$363,528
Sell for more on Zillow
Get a Zillow Showcase℠ listing at no additional cost and you could sell for .
$356,400
2% more
+$7,128
With Zillow Showcase(estimated)
$363,528
- Massachusetts
- Hampden County
- Southwick
- 01077
- 36 S Longyard Rd
