Skip main navigation
Sold for $385,500
  • $385,500

    36 S Orchard Ave, Kennett Square, PA 19348

    3beds
    1,737sqft
    Townhouse
    Built in 1987
    852 Square Feet Lot
    $412,400 Zestimate®
    $222/sqft
    $2,663 Estimated rent

    Home value

    $412,400

    $388,000 - $437,000

    $2,663/mo

    Zestimate® history
    Loading
    Loading...

    Owner options

    List your home for rent

    $2,663/mo

    Rent Zestimate®

    Find your next renter with Zillow Rental Manager. Plus, with online applications, you can quickly screen prospective tenants – for free.

    Learn more

    $2,663/mo

    Rent Zestimate®

    Refinance and save

    $2,710/mo

    Est. payment

    Refinancing to a lower rate could help reduce your monthly payments and save thousands over the life of the loan.

    See today's rates

    $2,710/mo

    Est. payment

    Explore your selling options

    Work with a Zillow partner agent

    Leverage their expertise and Zillow's premium Showcase listings to get your home seen by more buyers.

    Get started

    List with your own agent

    Get your home in front of millions of buyers by listing it on Zillow.

    Learn how to do it

    Sell it yourself

    Take full control of how buyers see your home on Zillow by listing For Sale by Owner (FSBO).

    List your home

    What's special

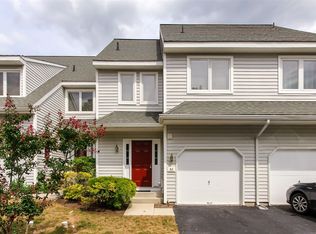
    MULTIPLE OFFERS RECEIVED DEADLINE SATURDAY NIGHT - Sunday open house cancelled! Previous buyers financing fell through due to a big mess up by their lender (feel free to ask for details!) Nestled in the serene and picturesque community of Orchard Valley, this beautifully maintained end-unit townhome sits on a spacious corner lot, offering privacy, tranquility and an abundance of natural beauty. Enjoy a life of simple upkeep and relaxation while the HOA takes care of your lawn, exterior AND roof! As you step inside, you’ll be greeted by a warm and welcoming foyer with newly refinished hardwood floors. The inviting great room is the perfect spot to relax and watch movies or play games with family, complete with a wood-burning fireplace, abundant natural light and beautiful hardwood floors throughout. Sliding doors lead to a private deck, an ideal outdoor retreat to enjoy the peaceful views of lush trees and blossoming flowers. You’ll find a tastefully upgraded half bathroom leading into the hallway, perfect for guests. Down the hall, you’ll enter the gourmet eat-in kitchen, which is a true chef’s delight. Featuring ceramic tile floors, granite countertops, plenty of cabinet space, a charming garden window that fills the room with beautiful natural light and stainless-steel appliances, this kitchen is ideal for casual family meals or entertaining. Ascend to the second level, which boasts a tranquil main bedroom with hardwood floors, a spacious walk-in closet and a beautifully updated en-suite bath. A second bedroom or office, additional full bath, and laundry area with a new washer and dryer complete this level. The cozy loft area provides the perfect retreat, complete with its abundant closet space, newer standing AC unit and recently installed board and batten accent wall, making this a functional and stylish addition to the home. The fully finished basement provides even more living space, with laminate flooring, a French Drain System and a separate utility room with extra wraparound space for all your storage needs. Complete with an attached 1 car garage, this home features four spacious and pleasantly livable levels, utilizing every inch of the home. A full list of upgrades is attached, including a new HVAC system! The community of Orchard Valley lies in an extremely convenient location, within minutes of the famous Longwood Gardens, grocery stores such as Giant & Wawa, and the Shoppes at Longwood Village, which features stores such as, TJ Max, Starbucks, Fine Wine & Good Spirits, Ulta Beauty and more! If you’re looking for a move in ready home that exudes upgraded comfort and a peaceful setting, this is the home for you! Pets allowed and easily rentable!

    Zillow last checked:

    Listing updated:

    Listed by:

    Robin Gordon 610-246-2280,

    BHHS Fox & Roach-Haverford,

    Listing Team: Robin Gordon Group, Co-Listing Agent: Jessica Ledbetter 610-496-4006,

    BHHS Fox & Roach-Haverford

    Bought with:

    Robin Gordon, AB049690L

    BHHS Fox & Roach-Haverford

    Jessica Ledbetter, RS362451

    BHHS Fox & Roach-Haverford

    Source: Bright MLS,MLS#: PACT2075870MLS Logo

    Facts & features

    Interior

    Bedrooms & bathrooms
    • Bedrooms: 3
    • Bathrooms: 3
    • Full bathrooms: 2
    • 1/2 bathrooms: 1
    • Main level bathrooms: 1
    Rooms
    • Room types: Kitchen, Basement, Foyer, Great Room, Bathroom 1, Bathroom 2
    Basement
    • Area: 0
    Heating
    • Heat Pump, Electric
    Cooling
    • Central Air, Electric
    Appliances
    • Included: Built-In Range, Self Cleaning Oven, Dishwasher, Disposal, Dryer, Refrigerator, Stainless Steel Appliance(s), Washer, Electric Water Heater
    • Laundry: Upper Level
    Features
    • Primary Bath(s), Eat-in Kitchen, Ceiling Fan(s), Dry Wall
    • Flooring: Hardwood, Carpet, Ceramic Tile, Wood
    • Doors: Sliding Glass
    • Windows: Skylight(s)
    • Basement: Full
    • Number of fireplaces: 1
    • Fireplace features: Wood Burning
    Interior area
    • Total structure area: 1,737
    • Total interior livable area: 1,737 sqft
    • Finished area above ground: 1,737
    • Finished area below ground: 0

    Property

    Parking
    • Total spaces: 1
    • Parking features: Built In, Driveway, Attached
    • Attached garage spaces: 1
    • Has uncovered spaces: Yes
    Accessibility
    • Accessibility features: 2+ Access Exits
    Features
    • Levels: Four
    • Stories: 4
    • Patio & porch: Deck
    • Exterior features: Chimney Cap(s), Lighting, Rain Gutters, Street Lights
    • Pool features: None
    • Has view: Yes
    • View description: Garden
    Lot
    • Size: 852 Square Feet
    • Features: Corner Lot, Level
    Details
    • Additional structures: Above Grade, Below Grade
    • Parcel number: 6106Q0135
    • Zoning: R10
    • Special conditions: Standard

    Construction

    Type & style
    • Home type: Townhouse
    • Architectural style: Contemporary
    • Property subtype: Townhouse
    Materials
    • Frame
    • Foundation: Concrete Perimeter
    • Roof: Asphalt
    Condition
    • New construction: No
    • Year built: 1987

    Utilities & green energy

    • Electric: 200+ Amp Service
    • Sewer: Public Sewer
    • Water: Public
    • Utilities for property: Cable Connected

    Community & HOA

    Community
    • Subdivision: Orchard Valley
    HOA
    • Has HOA: Yes
    • Amenities included: Jogging Path, Tot Lots/Playground
    • Services included: Common Area Maintenance, Maintenance Grounds, Snow Removal, Trash, Lawn Care Side, Lawn Care Rear, Lawn Care Front
    • HOA fee: $277 monthly
    • HOA name: ORCHARD VALLEY
    Location
    • Region: Kennett Square
    • Municipality: EAST MARLBOROUGH TWP

    Financial & listing details

    • Price per square foot: $222/sqft
    • Tax assessed value: $97,520
    • Annual tax amount: $3,819
    • Date on market: 10/11/2024
    • Listing agreement: Exclusive Right To Sell
    • Listing terms: Conventional,VA Loan,Cash
    • Inclusions: Washer, Dryer, Refrigerator, All In "as-is" Condition With No Monetary Value
    • Exclusions: All Personal Items
    • Ownership: Fee Simple

    Price history

    DateEventPrice
    3/16/2025Listing removed$2,445$1/sqft
    Source: Zillow Rentals Report a problem
    3/6/2025Price change$2,445-0.2%$1/sqft
    Source: Zillow Rentals Report a problem
    1/20/2025Price change$2,450-5.8%$1/sqft
    Source: Zillow Rentals Report a problem
    12/13/2024Listed for rent$2,600$1/sqft
    Source: Zillow Rentals Report a problem
    11/26/2024Sold$385,500+7.1%$222/sqft
    Source: Bright MLS #PACT2075870 Report a problem
    11/4/2024Contingent$360,000$207/sqft
    Source: Bright MLS #PACT2075870 Report a problem
    10/31/2024Listed for sale$360,000$207/sqft
    Source: Bright MLS #PACT2075870 Report a problem
    10/16/2024Contingent$360,000$207/sqft
    Source: Bright MLS #PACT2075870 Report a problem
    10/11/2024Listed for sale$360,000+16.1%$207/sqft
    Source: Bright MLS #PACT2075870 Report a problem
    8/10/2021Sold$310,000+6.9%$178/sqft
    Source: Bright MLS #PACT2001964 Report a problem
    7/11/2021Pending sale$289,900$167/sqft
    Source: Bright MLS #PACT2001964 Report a problem
    7/6/2021Listed for sale$289,900+57.6%$167/sqft
    Source: Bright MLS #PACT2001964 Report a problem
    12/12/2016Sold$184,000-3.1%$106/sqft
    Source: Public Record Report a problem
    10/17/2016Listed for sale$189,900-17.4%$109/sqft
    Source: Beiler-Campbell Realtors-Kennett Square #6871405 Report a problem
    10/13/2005Sold$229,900+19.5%$132/sqft
    Source: Public Record Report a problem
    10/6/2003Sold$192,400+70.3%$111/sqft
    Source: Public Record Report a problem
    5/17/1995Sold$113,000$65/sqft
    Source: Public Record Report a problem

    Public tax history

    YearProperty taxesTax assessment
    2025$980 -70.1%$97,520
    2024$3,282 -14.1%$97,520
    2023$3,820 +0%$97,520
    2022$3,819 +22.9%$97,520
    2021$3,108 +280.8%$97,520
    2020$816 -77.4%$97,520
    2019$3,608 +1.6%$97,520
    2018$3,553 +7744.4%$97,520 -21.6%
    2017$45 -90.8%$124,310
    2016$493 $124,310
    2015$493 $124,310
    2014$493 $124,310
    2013-- $124,310
    2012-- $124,310
    2011-- $124,310
    2010-- $124,310
    2009-- $124,310
    2008-- $124,310
    2007-- $124,310
    2006-- $124,310
    2005-- $124,310
    2004-- $124,310
    2003-- $124,310
    2000-- $124,310
    Find assessor info on the county website

    Neighborhood: 19348

    Nearby schools

    GreatSchools rating
    Schools provided by the listing agent
    • High: Kennett
    • District: Kennett Consolidated

    Source: Bright MLS. This data may not be complete. We recommend contacting the local school district to confirm school assignments for this home.

    Get a cash offer in 3 minutes
    Find out how much your home could sell for in as little as 3 minutes with a no-obligation cash offer.
    Estimated market value
    $412,400
    Get a cash offer in 3 minutes
    Find out how much your home could sell for in as little as 3 minutes with a no-obligation cash offer.
    Estimated market value
    $412,400