Skip main navigation
Pending
  • $229,900

    36 S Pearl St, Lancaster, PA 17603

    3beds
    1,064sqft
    : 
    $1,508/mo
    Get pre-qualified
    Single Family Residence
    Built in 1929
    2,178 Square Feet Lot
    $233,700 Zestimate®
    $216/sqft
    $-- HOA

    What's special

    Dining room for entertainingCeiling fansNewer cabinetsFront covered porch
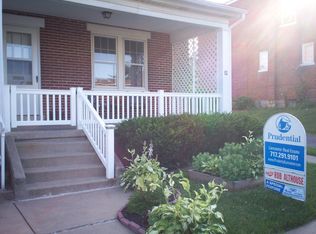
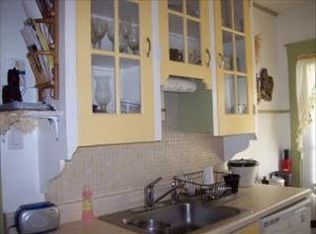
    Come enjoy this lovely semi on South Pearl. Going active Monday- August 10. Enjoy the updated kitchen with modern stainless steel appliances, newer cabinets, countertops, sink flooring and more, you'll enjoy cooking in the kitchen. Plus a large living room and dining room for entertaining. The new gas furnace was converted last year from the old oil furnace, very economical living. The front covered porch is inviting plus a back deck with a canopy that stays. And a home warranty is included to the buyer their first year. Enjoy yard work, the back fenced yard faces south for your planting and enjoyment. Plus in the rear are two parking spots off the alleyway, but plenty of parking in front also. no garage. Hardwood floors on the first floor and a softer wood floors in the upper level. The AC units( 3) stay plus there are ceiling fans to keep you cool all summer. The basement contains the washer and dryer that stay, plus an outside entrance, if you decide to finish off the lower level.
    14 days
    |
    698
    |
    29
    |

    Likely to sell faster than

    Zillow last checked:

    Listing updated:

    Listed by:

    Jeanne Walk 717-615-3344,

    Coldwell Banker Realty (717) 735-8400

    Source: Bright MLS,MLS#: PALA2093220MLS Logo

      Facts & features

      Interior

      Bedrooms & bathrooms
      • Bedrooms: 3
      • Bathrooms: 1
      • Full bathrooms: 1
      Rooms
      • Room types: Living Room, Dining Room, Bedroom 2, Bedroom 3, Kitchen, Basement, Bedroom 1, Bathroom 1
      Bedroom 1
      • Features: Flooring - Wood
      • Level: Upper
      • Area: 156 Square Feet
      • Dimensions: 12 X 13
      Bedroom 2
      • Features: Flooring - Wood
      • Level: Upper
      • Area: 144 Square Feet
      • Dimensions: 12 X 12
      Bedroom 3
      • Features: Flooring - Wood
      • Level: Upper
      • Area: 63 Square Feet
      • Dimensions: 7 X 9
      Bathroom 1
      • Level: Upper
      • Area: 42 Square Feet
      • Dimensions: 6 X 7
      Basement
      • Features: Flooring - Concrete
      • Level: Lower
      Dining room
      • Features: Flooring - HardWood
      • Level: Main
      • Area: 140 Square Feet
      • Dimensions: 10 X 14
      Kitchen
      • Features: Flooring - Laminate Plank
      • Level: Main
      • Area: 98 Square Feet
      • Dimensions: 7 X 14
      Living room
      • Features: Flooring - HardWood
      • Level: Main
      • Area: 234 Square Feet
      • Dimensions: 13 X 18
      Heating
      • Radiant, Natural Gas
      Cooling
      • Ceiling Fan(s), Window Unit(s), Electric
      Appliances
      • Included: Electric Water Heater
      Features
      • Basement: Full,Exterior Entry
      • Has fireplace: No
      Interior area
      • Total structure area: 1,064
      • Total interior livable area: 1,064 sqft
      • Finished area above ground: 1,064
      • Finished area below ground: 0
      Video & virtual tour

      Property

      Parking
      • Parking features: Off Street, On Street
      • Has uncovered spaces: Yes
      Accessibility
      • Accessibility features: None
      Features
      • Levels: Two
      • Stories: 2
      • Pool features: None
      • Fencing: Chain Link
      Lot
      • Size: 2,178 Square Feet
      • Dimensions: 20 x 111 x 18 x 112
      • Features: Level, Rear Yard, Front Yard
      Details
      • Additional structures: Above Grade, Below Grade
      • Parcel number: 3384493200000
      • Zoning: RESIDENTIAL
      • Special conditions: Standard

      Construction

      Type & style
      • Home type: SingleFamily
      • Architectural style: Colonial
      • Property subtype: Single Family Residence
      • Attached to another structure: Yes
      Materials
      • Brick, Masonry
      • Foundation: Block
      Condition
      • New construction: No
      • Year built: 1929

      Utilities & green energy

      • Sewer: Public Sewer
      • Water: Public

      Community & HOA

      Community
      • Subdivision: Prospect Heights
      HOA
      • Has HOA: No
      Location
      • Region: Lancaster
      • Municipality: LANCASTER CITY

      Financial & listing details

      • Price per square foot: $216/sqft
      • Tax assessed value: $99,100
      • Annual tax amount: $4,213
      • Date on market: 8/10/2026
      • Listing agreement: Exclusive Agency
      • Ownership: Fee Simple

        Estimated market value

        $233,700

        $222,000 - $245,000

        $1,742/mo

        Price history

        DateEventPrice
        8/14/2026Pending sale$229,900$216/sqft
        Source: Bright MLS #PALA2093220 Report a problem
        8/10/2026Listed for sale$229,900+64.3%$216/sqft
        Source: Bright MLS #PALA2093220 Report a problem
        12/4/2019Sold$139,900$131/sqft
        Source: Public Record Report a problem
        10/4/2019Listed for sale$139,900+7.7%$131/sqft
        Source: Iron Valley Real Estate of Lancaster #PALA141348 Report a problem
        4/17/2019Sold$129,900$122/sqft
        Source: Public Record Report a problem
        1/11/2019Listed for sale$129,900-3.7%$122/sqft
        Source: Keller Williams Elite #PALA114984 Report a problem
        8/16/2018Sold$134,900+27.9%$127/sqft
        Source: Agent Provided Report a problem
        10/7/2011Listing removed$105,500$99/sqft
        Source: Prudential HomeSale Services Group #172217 Report a problem
        5/7/2011Price change$105,500-4%$99/sqft
        Source: Prudential Homesale Services Group #178789 Report a problem
        1/27/2011Price change$109,900-4.4%$103/sqft
        Source: Prudential Homesale Services Group #174559 Report a problem
        11/14/2010Listed for sale$114,900+59.6%$108/sqft
        Source: Prudential Homesale Services Group #174559 Report a problem
        5/27/2010Sold$72,000$68/sqft
        Source: Public Record Report a problem

        Public tax history

        YearProperty taxesTax assessment
        2026$4,095 +3.3%$99,100
        2025$3,963 +1.1%$99,100
        2024$3,921 +1.7%$99,100
        2023$3,855 +4.3%$99,100
        2022$3,695 $99,100
        2021$3,695 +1180.8%$99,100
        2020$288 -91.9%$99,100
        2019$3,562 +1134.6%$99,100
        2018$288 -91.1%$99,100 +40.4%
        2017$3,243 +0.9%$70,600
        2016$3,213 +14.6%$70,600
        2015$2,804 $70,600
        2014$2,804 $70,600
        2013-- $70,600
        2012-- $70,600
        2011-- $70,600
        2010-- $70,600
        2009-- $70,600
        2007-- $70,600
        2006-- $70,600
        2005-- $70,600 +2.6%
        2004-- $68,800
        2003-- $68,800
        2002-- $68,800
        2000-- $68,800
        Find assessor info on the county website

        Monthly payment

        Est. payment

        Payment breakdown

        Explore the cost of this home by adjusting the details. Changes won't be saved.
        All calculations are estimates and provided by Zillow, Inc. for informational purposes only. Actual amounts may vary.
        HOA fees may include property taxes on listings classified as Co-Ops. Contact the listing agent and/or owner for fee details.
        See how much you could borrow to make a competitive offer.

        Climate risks

        Neighborhood: Cabbage Hill

        Getting around

        75 / 100
        Very Walkable
        53 / 100
        Bikeable

        Nearby schools

        GreatSchools rating
        Schools provided by the listing agent
        • Middle: Mccaskey
        • High: Mccaskey Campus
        • District: School District Of Lancaster

        Source: Bright MLS. This data may not be complete. We recommend contacting the local school district to confirm school assignments for this home.

        A local agent can set up tours, give advice and negotiate with sellers.

        A local lender can help you make sure your offer is ready when you are.

        Browse local experts

        Similar homes