Move-in ready home tucked away on over an acre with beautiful mountain views, this thoughtfully designed ranch offers the perfect balance of space, privacy, and everyday comfort. A brand-new water heater (2026) adds peace of mind, and with 5 bedrooms and 3 bathrooms, there's room to grow and host with ease. Step inside to a bright, open layout filled with natural light. The kitchen and dining area—finished with easy-care tile—create a warm, inviting space for daily living and gatherings. Just off the main living area, a private office with French doors offers a quiet work-from-home setup. The main-level primary suite is a relaxing retreat with serene views, a jetted tub, walk-in shower, and generous closet space. A split-bedroom layout provides added privacy for family or guests. The partially finished basement expands your options with a spacious second living area, two bedrooms with a Jack-and-Jill bath, a workout space, and ample storage. Outside, enjoy a covered patio, fully fenced yard, and over an acre of usable land with RV parking, a 100-amp hookup, and potential for horses. A circular driveway and three-car garage complete the property. Schedule your private showing today.
Closed
Zestimate®
$475,000
36 S Rolling Prairie Dr, Pueblo West, CO 81007
5beds
3,208sqft
Single Family Residence
Built in 2007
1.14 Acres Lot
$475,000 Zestimate®
$148/sqft
$2,820 Estimated rent
Home value
$475,000
$451,000 - $499,000
$2,820/mo
Zestimate® history
Owner options
List your home for rent
$2,820/mo
Rent Zestimate®
Find your next renter with Zillow Rental Manager. Plus, with online applications, you can quickly screen prospective tenants – for free.
$2,820/mo
Rent Zestimate®
Refinance and save
$2,821/mo
Est. payment
Refinancing to a lower rate could help reduce your monthly payments and save thousands over the life of the loan.
$2,821/mo
Est. payment
Explore your selling options
Work with a Zillow partner agent
Leverage their expertise and Zillow's premium Showcase listings to get your home seen by more buyers.
Get startedList with your own agent
Get your home in front of millions of buyers by listing it on Zillow.
Learn how to do itSell it yourself
Take full control of how buyers see your home on Zillow by listing For Sale by Owner (FSBO).
List your homeWhat's special
Fully fenced yardRv parkingAmple storageMain-level primary suiteWorkout spaceCovered patioJetted tub
Zillow last checked:
Listing updated:
Listed by:
Jami Baker Orr Team 719-647-7252,
Keller Williams Performance Realty
Bought with:
Outside Sales Agent Outside Sales Agent
Outside Sales Office
Source: PAR,MLS#: 239688
Facts & features
Interior
Bedrooms & bathrooms
- Bedrooms: 5
- Bathrooms: 3
- Full bathrooms: 3
- Main level bedrooms: 3
Primary bedroom
- Level: Main
- Area: 168.72
- Dimensions: 15.2 x 11.1
Bedroom 2
- Level: Main
- Area: 116.39
- Dimensions: 10.3 x 11.3
Bedroom 3
- Level: Main
- Area: 116.39
- Dimensions: 10.3 x 11.3
Bedroom 4
- Level: Basement
- Area: 143.56
- Dimensions: 10.11 x 14.2
Bedroom 5
- Level: Basement
- Area: 151.62
- Dimensions: 11.4 x 13.3
Dining room
- Level: Main
- Area: 125.72
- Dimensions: 13.8 x 9.11
Family room
- Level: Basement
- Area: 552.72
- Dimensions: 16.8 x 32.9
Kitchen
- Level: Main
- Area: 124.81
- Dimensions: 13.7 x 9.11
Living room
- Level: Main
- Area: 275.66
- Dimensions: 17.9 x 15.4
Features
- Ceiling Fan(s), Walk-In Closet(s), Walk-in Shower
- Flooring: Tile
- Windows: Window Coverings
- Basement: Full,Sump Pump
- Has fireplace: No
Interior area
- Total structure area: 3,208
- Total interior livable area: 3,208 sqft
Property
Parking
- Total spaces: 3
- Parking features: RV Access/Parking, 3 Car Garage Attached, Garage Door Opener
- Attached garage spaces: 3
Features
- Patio & porch: Porch-Covered-Front
- Has spa: Yes
- Spa features: Bath
- Fencing: Vinyl Fence-Rear
- Has view: Yes
- View description: Mountain(s)
Lot
- Size: 1.14 Acres
- Features: Horses Allowed, Sprinkler System-Front, Rock-Front, Rock-Rear, Trees-Front
Details
- Parcel number: 0604204021
- Zoning: A-3
- Special conditions: Standard
- Horses can be raised: Yes
Construction
Type & style
- Home type: SingleFamily
- Architectural style: Ranch
- Property subtype: Single Family Residence
Condition
- Year built: 2007
Community & HOA
Community
- Security: Smoke Detector/CO
- Subdivision: Pueblo West Acreage
Location
- Region: Pueblo West
Financial & listing details
- Price per square foot: $148/sqft
- Tax assessed value: $434,056
- Annual tax amount: $2,217
- Date on market: 7/21/2026
- Road surface type: Unimproved
Price history
| Date | Event | Price |
|---|---|---|
| 7/17/2026 | Sold | $475,000+0%$148/sqft |
Source:  PAR #239688 Report a problem PAR #239688 Report a problem | ||
| 6/15/2026 | Pending sale | $474,999$148/sqft |
Source:  elevateMLS #5262413 Report a problem elevateMLS #5262413 Report a problem | ||
| 6/3/2026 | Price change | $474,999-3.1%$148/sqft |
Source: PAR #239688 Report a problem | ||
| 5/4/2026 | Price change | $490,000-1%$153/sqft |
Source: elevateMLS #5262413 Report a problem | ||
| 5/1/2026 | Listed for sale | $495,000$154/sqft |
Source: PAR #239688 Report a problem | ||
| 5/1/2026 | Listing removed | $495,000$154/sqft |
Source: PAR #236598 Report a problem | ||
| 2/28/2026 | Price change | $495,000-3.9%$154/sqft |
Source: PAR #236598 Report a problem | ||
| 2/5/2026 | Price change | $515,000-2.8%$161/sqft |
Source: elevateMLS #1915480 Report a problem | ||
| 1/22/2026 | Listed for sale | $530,000+79.7%$165/sqft |
Source: PAR #236598 Report a problem | ||
| 10/9/2018 | Sold | $295,000+34.9%$92/sqft |
Source: Public Record Report a problem | ||
| 11/13/2007 | Sold | $218,672+941.3%$68/sqft |
Source: Public Record Report a problem | ||
| 6/5/2007 | Sold | $21,000$7/sqft |
Source: Public Record Report a problem | ||
Public tax history
| Year | Property taxes | Tax assessment |
|---|---|---|
| 2025 | $2,578 -1.2% | $27,130 -9% |
| 2024 | $2,610 +18.8% | $29,800 -1% |
| 2023 | $2,196 -2.5% | $30,090 +35.7% |
| 2022 | $2,252 +10.9% | $22,180 -2.8% |
| 2021 | $2,031 +0.3% | $22,820 +11.2% |
| 2020 | $2,025 +8.1% | $20,526 +9.6% |
| 2018 | $1,873 | $18,731 |
| 2017 | $1,873 +12.6% | $18,731 +11.6% |
| 2016 | $1,663 | $16,785 |
| 2015 | $1,663 +9.3% | $16,785 +8.7% |
| 2014 | $1,522 -2.8% | $15,446 |
| 2013 | $1,566 -7.2% | $15,446 -2.4% |
| 2012 | $1,688 | $15,821 |
| 2011 | $1,688 -0.8% | $15,821 -7.2% |
| 2010 | $1,703 +10% | $17,048 0% |
| 2009 | $1,547 +792.1% | $17,050 +10.1% |
| 2008 | $173 -52.2% | $15,490 +805.8% |
| 2007 | $363 +4% | $1,710 -48.8% |
| 2006 | $349 +18.7% | $3,340 +28% |
| 2005 | $294 +1.6% | $2,610 |
| 2004 | $289 +9.9% | $2,610 |
| 2003 | $263 +7% | $2,610 +5.7% |
| 2002 | $246 +29.5% | $2,470 |
| 2001 | $190 | $2,470 |
Find assessor info on the county website
Neighborhood: Pueblo West
Nearby homes
- $438,0004 bd3 ba3.1k sqft30 S Rolling Prairie Dr, Pueblo West, CO 81007Sold
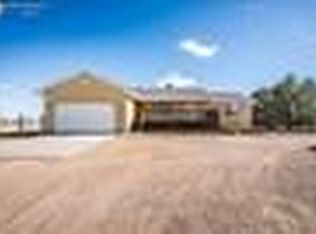
- $414,5004 bd2 ba3.4k sqft42 S Rolling Prairie Dr, Pueblo West, CO 81007Off Market
- $299,9002 bd2 ba1.4k sqft37 S Rolling Prairie Dr, Pueblo West, CO 81007Sold
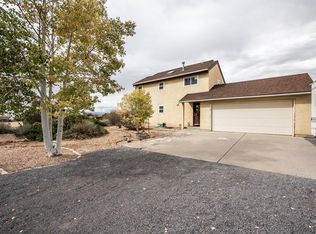
- $526,3005 bd3 ba3.3k sqft988 W Moccasin Dr, Pueblo West, CO 81007Off Market
- $364,3003 bd2 ba1.3k sqft48 S Rolling Prairie Dr, Pueblo West, CO 81007Off Market
- $714,4003 bd3 ba2.3k sqft29 S Rolling Prairie Dr, Pueblo West, CO 81007Off Market
- $497,9734 bd2 ba2k sqft45 S Rolling Prairie Dr, Pueblo West, CO 81007Off Market
- $395,5004 bd3 ba2.9k sqft963 W Pendleton Ct, Pueblo West, CO 81007Off Market
Nearby schools
GreatSchools rating
- 7/10Sierra Vista Elementary SchoolGrades: PK-5Distance: 1.7 mi
- 6/10Sky View Middle SchoolGrades: 6-8Distance: 2.7 mi
- 6/10Pueblo West High SchoolGrades: 9-12Distance: 2.1 mi
Schools provided by the listing agent
- District: 70
Source: PAR. This data may not be complete. We recommend contacting the local school district to confirm school assignments for this home.


Get pre-qualified for a loan
At Zillow Home Loans, we can pre-qualify you in as little as 5 minutes with no impact to your credit score.An equal housing lender. NMLS #10287.
Sell for more on Zillow
Get a Zillow Showcase℠ listing at no additional cost and you could sell for .
$475,000
2% more
+$9,500
With Zillow Showcase(estimated)
$484,500
- Colorado
- Pueblo County
- Pueblo
- 81007
- Pueblo West
- 36 S Rolling Prairie Dr
Nearby cities
Nearby neighborhoods
Nearby zip codes
Other Pueblo Topics
