Move right into this beautifully renovated 4-bedroom, 2-bath home nestled on 3.73 scenic acres. Offering the perfect blend of modern updates and country charm, this property also includes a detached 1-car garage, a barn, and a seasonal wet creek runs along the north side of the property. Start your day on the inviting front porch, the perfect spot to enjoy breathtaking sunrises and peaceful country views. Inside, you'll love the open-concept floor plan featuring a spacious living room and an updated kitchen complete with an island, pantry, and plenty of room for gathering and entertaining. The main level offers a comfortable primary suite with a private en-suite bath, an additional bedroom, a second full bath, and convenient main-floor laundry. Upstairs, you'll find two more bedrooms, providing plenty of space for family, guests, or a home office. Major updates provide peace of mind, including new plumbing, most new electrical, new HVAC system, tankless water heater, new roof and a new septic system with fenced septic pond. With acreage, outbuildings, and extensive improvements already completed, this property is truly move-in ready and offers the best of country living with modern conveniences. Don't miss this opportunity to own your own slice of paradise! PROPERTY LINES drawn on photos are APPROXIMATE!
Pending
Price cut: $10K (7/31)
$355,000
36 SW 1421st Rd, Holden, MO 64040
4beds
1,560sqft
Single Family Residence
Built in 1992
3.73 Acres Lot
$-- Zestimate®
$228/sqft
$-- HOA
What's special
- 74 days
- 123
- 3
Zillow last checked:
Listing updated:
Listed by:
Lisa Larson 816-305-6313,
Realty Executives
Source: Heartland MLS as distributed by MLS GRID,MLS#: 2628052
Facts & features
Interior
Bedrooms & bathrooms
- Bedrooms: 4
- Bathrooms: 2
- Full bathrooms: 2
Primary bedroom
- Features: Carpet, Ceiling Fan(s), Walk-In Closet(s)
- Level: Main
- Area: 130 Square Feet
- Dimensions: 13 x 10
Bedroom 2
- Features: Carpet, Ceiling Fan(s), Walk-In Closet(s)
- Level: Main
- Area: 120 Square Feet
- Dimensions: 12 x 10
Bedroom 3
- Features: Carpet
- Level: Upper
- Area: 300 Square Feet
- Dimensions: 12 x 25
Bedroom 4
- Features: Carpet
- Level: Upper
- Area: 140 Square Feet
- Dimensions: 10 x 14
Primary bathroom
- Features: Ceramic Tiles, Double Vanity, Shower Only
- Level: Main
- Area: 60 Square Feet
- Dimensions: 12 x 5
Bathroom 2
- Features: Built-in Features, Ceramic Tiles, Shower Over Tub
- Level: Main
- Area: 99 Square Feet
- Dimensions: 11 x 9
Kitchen
- Features: Granite Counters, Kitchen Island, Luxury Vinyl, Pantry
- Level: Main
- Area: 204 Square Feet
- Dimensions: 17 x 12
Laundry
- Features: Ceramic Tiles
- Level: Main
- Area: 20 Square Feet
- Dimensions: 4 x 5
Living room
- Features: Ceiling Fan(s), Luxury Vinyl
- Level: Main
- Area: 221 Square Feet
- Dimensions: 17 x 13
Heating
- Forced Air, Propane
Cooling
- Electric
Appliances
- Included: Dishwasher, Disposal, Microwave, Refrigerator, Free-Standing Electric Oven, Tankless Water Heater
- Laundry: Main Level
Features
- Ceiling Fan(s), Custom Cabinets, Kitchen Island, Pantry
- Flooring: Carpet, Luxury Vinyl
- Basement: Slab
- Has fireplace: No
Interior area
- Total structure area: 1,560
- Total interior livable area: 1,560 sqft
- Finished area above ground: 1,560
- Finished area below ground: 0
Property
Parking
- Total spaces: 1
- Parking features: Detached
- Garage spaces: 1
Features
- Patio & porch: Patio
- Waterfront features: Stream(s)
Lot
- Size: 3.73 Acres
- Features: Acreage, Many Trees
Details
- Additional structures: Barn(s), Garage(s)
- Parcel number: 999999
Construction
Type & style
- Home type: SingleFamily
- Architectural style: Traditional
- Property subtype: Single Family Residence
Materials
- Lap Siding
- Roof: Composition
Condition
- Year built: 1992
Utilities & green energy
- Sewer: Lagoon, Septic Tank
- Water: Rural
Community & HOA
Community
- Subdivision: Other
HOA
- Has HOA: No
Location
- Region: Holden
Financial & listing details
- Price per square foot: $228/sqft
- Tax assessed value: $76,087
- Annual tax amount: $867
- Date on market: 7/8/2026
- Listing terms: Cash,Conventional,FHA,USDA Loan,VA Loan
- Ownership: Investor
- Road surface type: Gravel
Estimated market value
Not available
Estimated sales range
Not available
Not available
Price history
| Date | Event | Price |
|---|---|---|
| 8/19/2026 | Pending sale | $355,000$228/sqft |
Source:  Heartland MLS as distributed by MLS GRID #2628052 Report a problem Heartland MLS as distributed by MLS GRID #2628052 Report a problem | ||
| 7/31/2026 | Price change | $355,000-2.7%$228/sqft |
Source: Heartland MLS as distributed by MLS GRID #2628052 Report a problem | ||
| 7/8/2026 | Listed for sale | $365,000+62.2%$234/sqft |
Source: Heartland MLS as distributed by MLS GRID #2628052 Report a problem | ||
| 10/6/2025 | Sold | -- |
Source: Heartland MLS as distributed by MLS GRID #2563346 Report a problem | ||
| 9/21/2025 | Pending sale | $225,000$144/sqft |
Source: Heartland MLS as distributed by MLS GRID #2563346 Report a problem | ||
| 9/19/2025 | Listed for sale | $225,000$144/sqft |
Source: Heartland MLS as distributed by MLS GRID #2563346 Report a problem | ||
Public tax history
| Year | Property taxes | Tax assessment |
|---|---|---|
| 2025 | $867 +6.8% | $13,900 +9.3% |
| 2024 | $812 | $12,722 |
| 2023 | -- | $12,722 +4.4% |
| 2022 | -- | $12,180 |
| 2021 | $2,241 +197% | $12,180 +4.7% |
| 2020 | $755 +3% | $11,637 |
| 2019 | $732 | $11,637 +3% |
| 2017 | $732 | $11,303 |
| 2016 | $732 -0.5% | $11,303 |
| 2015 | $736 +0.1% | $11,303 +0.1% |
| 2014 | $736 -3% | $11,291 |
| 2012 | $758 0% | $11,291 -3% |
| 2011 | $758 | $11,639 |
| 2010 | $758 +3.7% | $11,639 |
| 2009 | $731 | $11,639 |
Find assessor info on the county website
Monthly payment
Est. payment
Payment breakdown
Explore the cost of this home by adjusting the details. Changes won't be saved.Climate risks
Neighborhood: 64040
Nearby schools
Schools provided by the listing agent
- Elementary: Kingsville
- Middle: Kingsville
- High: Kingsville
Source: Heartland MLS as distributed by MLS GRID. This data may not be complete. We recommend contacting the local school district to confirm school assignments for this home.
Similar homes
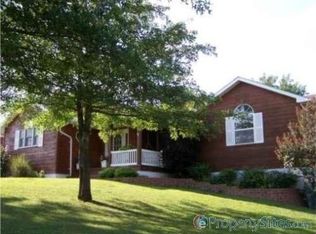
- $410,0003 bd2 ba1.9k sqft529 NW 1421st Rd, Holden, MO 64040For Sale
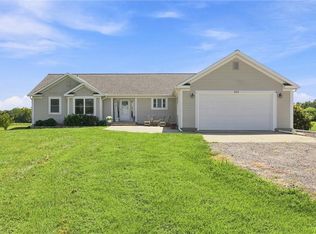 MLS ID #2639717, Ariel Kuchmeister, LPT Realty LLC. Heartland MLS as distributed by MLS GRID
 - $375,0003 bd2 ba2.1k sqft1641 NW 100th Rd, Kingsville, MO 64061For Sale
 MLS ID #2606920, Moxie Collums Collums, Real Broker, LLC. Heartland MLS as distributed by MLS GRID
 - $515,0003 bd3 ba2.2k sqft281 SW 131st Hwy, Holden, MO 64040For Sale
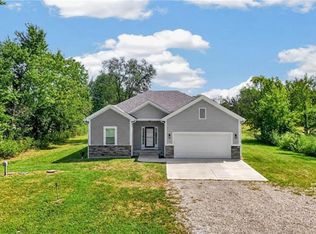 MLS ID #2641376, Heather Thurston, ReeceNichols - Lees Summit. Heartland MLS as distributed by MLS GRID
 - $304,9003 bd2 ba1.3k sqft206 S 4th St, Holden, MO 64040For Sale
 MLS ID #2607725, Amy Anderson, Homes by Darcy LLC. Heartland MLS as distributed by MLS GRID
