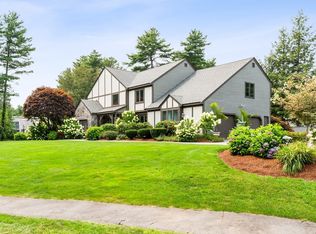
A rare opportunity to own an impressive residence in a highly desirable neighborhood, ideally positioned at the end of a quiet cul de-sac. Designed with generous proportions and an exceptional sense of scale, this home offers a sophisticated yet highly functional floor plan perfectly suited for both everyday living and elegant entertaining. From the moment you enter, soaring ceilings and expansive rooms create a striking sense of openness. The main level features a gracious front-to-back living room, formal dining room, inviting family room, and chef’s kitchen complemented by a bright sunroom addition. The open-concept design creates an exceptional gathering space for entertaining family and friends. A private first floor office is thoughtfully positioned at the rear of the home and adjacent to a full bath, offering tremendous flexibility as a private guest room, first floor bedroom, or home office. The second level showcases a remarkable primary suite designed as a true retreat. The three room suite includes a spacious bedroom, a comfortable sitting room, and an additional sitting room or office, along with three walk-in closets. A rear staircase provides convenient secondary access to the suite. Three additional generously sized bedrooms and a full hall bath complete the upper level. The finished walk-out lower level expands the living space even further with two oversized finished rooms—ideal for a media room, recreation space, home gym, office, or additional guest accommodations. Step outside to a wonderfully private setting where a two-tier deck overlooks an expansive grassy backyard surrounded by mature privacy. The outdoor space provides the perfect backdrop for summer entertaining, relaxing, and enjoying the tranquility of this coveted neighborhood. A three car garage completes this exceptional property. With its grand proportions, flexible multi-generational floor plan, abundant living space, private grounds, and coveted cul de-sac setting, this Saddle Ridge residence offers an extraordinary opportunity to create a truly exceptional home.Roof 2018.
Pending
$1,599,000
36 Saddle Ridge Rd, Sudbury, MA 01776
4beds
5,625sqft
Single Family Residence
Built in 1985
0.93 Acres Lot
$1,584,600 Zestimate®
$284/sqft
$-- HOA
What's special
Exceptional sense of scaleTwo-tier deckFlexible multi-generational floor planThree car garageInviting family roomOpen-concept designExpansive grassy backyard
- 39 days
- 395
- 5
Zillow last checked:
Listing updated:
Listed by:
The Semple & Hettrich Team 978-831-3766,
Coldwell Banker Realty - Sudbury 978-443-9933,
Beth Hettrich 978-831-2083
Source: MLS PIN,MLS#: 73560542
Facts & features
Interior
Bedrooms & bathrooms
- Bedrooms: 4
- Bathrooms: 3
- Full bathrooms: 3
Primary bedroom
- Features: Walk-In Closet(s), Flooring - Wall to Wall Carpet
- Level: Second
- Area: 378
- Dimensions: 27 x 14
Bedroom 2
- Features: Closet, Flooring - Wall to Wall Carpet
- Level: Second
- Area: 165
- Dimensions: 15 x 11
Bedroom 3
- Features: Closet, Flooring - Wall to Wall Carpet
- Level: Second
- Area: 169
- Dimensions: 13 x 13
Bedroom 4
- Features: Closet, Flooring - Wall to Wall Carpet
- Level: Second
- Area: 143
- Dimensions: 13 x 11
Primary bathroom
- Features: Yes
Bathroom 1
- Features: Bathroom - Full
- Level: First
Bathroom 2
- Features: Bathroom - Full
- Level: Second
Bathroom 3
- Features: Bathroom - Full
- Level: Second
Dining room
- Features: Flooring - Hardwood, Crown Molding
- Level: First
- Area: 210
- Dimensions: 15 x 14
Family room
- Features: Ceiling Fan(s), Flooring - Hardwood, Open Floorplan, Crown Molding
- Level: First
- Area: 378
- Dimensions: 27 x 14
Kitchen
- Features: Flooring - Hardwood, Pantry, Kitchen Island, Open Floorplan, Recessed Lighting
- Level: First
- Area: 405
- Dimensions: 27 x 15
Living room
- Features: Flooring - Hardwood, Recessed Lighting, Crown Molding
- Level: First
- Area: 377
- Dimensions: 29 x 13
Office
- Features: Bathroom - Full
- Level: First
- Area: 169
- Dimensions: 13 x 13
Heating
- Forced Air, Oil
Cooling
- Central Air
Appliances
- Laundry: First Floor
Features
- Bathroom - Full, Recessed Lighting, Ceiling Fan(s), Open Floorplan, Slider, Office, Bonus Room, Play Room, Sun Room
- Flooring: Flooring - Wall to Wall Carpet, Flooring - Stone/Ceramic Tile
- Windows: Skylight
- Basement: Finished
- Number of fireplaces: 3
- Fireplace features: Family Room, Living Room, Master Bedroom
Interior area
- Total structure area: 5,625
- Total interior livable area: 5,625 sqft
- Finished area above ground: 4,657
- Finished area below ground: 968
Video & virtual tour
Property
Parking
- Total spaces: 9
- Parking features: Attached, Garage Door Opener, Paved Drive, Off Street
- Attached garage spaces: 3
- Uncovered spaces: 6
Features
- Patio & porch: Deck - Exterior, Deck, Patio
- Exterior features: Deck, Patio, Professional Landscaping
Lot
- Size: 0.93 Acres
- Features: Wooded
Details
- Parcel number: 782803
- Zoning: res
Construction
Type & style
- Home type: SingleFamily
- Architectural style: Colonial
- Property subtype: Single Family Residence
Materials
- Frame
- Foundation: Concrete Perimeter
- Roof: Shingle
Condition
- Year built: 1985
Utilities & green energy
- Sewer: Private Sewer
- Water: Public
Community & HOA
Community
- Features: Pool, Walk/Jog Trails, Bike Path
HOA
- Has HOA: No
Location
- Region: Sudbury
Financial & listing details
- Price per square foot: $284/sqft
- Tax assessed value: $1,608,100
- Annual tax amount: $23,543
- Date on market: 8/6/2026
Estimated market value
$1,584,600
$1.51M - $1.66M
$6,297/mo
Price history
| Date | Event | Price |
|---|---|---|
| 9/4/2026 | Pending sale | $1,599,000$284/sqft |
Source: MLS PIN #73560542 Report a problem | ||
| 8/21/2026 | Contingent | $1,599,000$284/sqft |
Source: MLS PIN #73560542 Report a problem | ||
| 8/7/2026 | Listed for sale | $1,599,000+166.5%$284/sqft |
Source: MLS PIN #73560542 Report a problem | ||
| 2/25/1994 | Sold | $600,000+9.1%$107/sqft |
Source: Public Record Report a problem | ||
| 11/2/1990 | Sold | $550,000-13.4%$98/sqft |
Source: Public Record Report a problem | ||
| 7/3/1989 | Sold | $635,000$113/sqft |
Source: Public Record Report a problem | ||
Public tax history
| Year | Property taxes | Tax assessment |
|---|---|---|
| 2025 | $23,543 +4% | $1,608,100 +3.8% |
| 2024 | $22,631 +8.4% | $1,549,000 +17% |
| 2023 | $20,875 +1.8% | $1,323,700 +16.5% |
| 2022 | $20,507 +4.8% | $1,136,100 +9.3% |
| 2021 | $19,572 +2.1% | $1,039,400 |
| 2020 | $19,177 +3% | $1,039,400 |
| 2019 | $18,616 -2.4% | $1,039,400 -2.3% |
| 2018 | $19,067 +2.1% | $1,063,400 +1% |
| 2017 | $18,682 +3.1% | $1,053,100 +3.5% |
| 2016 | $18,117 +2.7% | $1,017,800 +1.6% |
| 2015 | $17,635 -0.1% | $1,002,000 +2.4% |
| 2014 | $17,644 +2.4% | $978,600 +2.2% |
| 2013 | $17,229 +3.7% | $957,700 +1.4% |
| 2012 | $16,616 -9.9% | $944,100 -12.8% |
| 2011 | $18,433 +2.9% | $1,082,400 -2.8% |
| 2010 | $17,912 +3.1% | $1,113,900 -2% |
| 2009 | $17,374 +5.2% | $1,136,300 -1.8% |
| 2008 | $16,519 +4.4% | $1,157,600 -4% |
| 2007 | $15,825 +5% | $1,206,200 +8.4% |
| 2006 | $15,078 +6% | $1,112,800 +5.3% |
| 2005 | $14,223 | $1,056,700 |
| 2004 | $14,223 -10.8% | $1,056,700 +11.2% |
| 2003 | $15,946 +17.3% | $950,300 +8.8% |
| 2001 | $13,589 +17.4% | $873,300 +22.9% |
| 1999 | $11,578 +24.9% | $710,300 +18.5% |
| 1996 | $9,267 | $599,400 |
Find assessor info on the county website
Monthly payment
Est. payment
Payment breakdown
Explore the cost of this home by adjusting the details. Changes won't be saved.Climate risks
Neighborhood: 01776
Nearby schools
Schools provided by the listing agent
- Elementary: Noyes
- Middle: Curtis Jr High
- High: Lincoln Sudbury
Source: MLS PIN. This data may not be complete. We recommend contacting the local school district to confirm school assignments for this home.
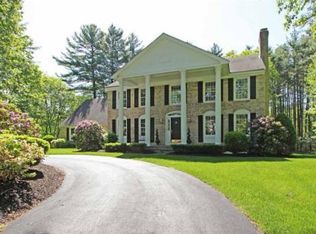
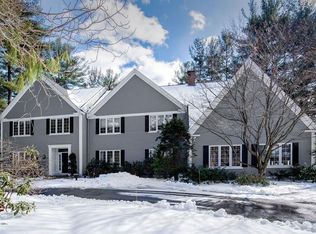
Similar homes
- $1,425,0004 bd4 ba3.5k sqft111 Dutton Rd, Sudbury, MA 01776For Sale
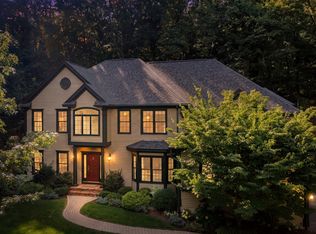 MLS ID #73574088, Sharon Mendosa, Compass. MLS PIN
 - $2,095,0004 bd5 ba5.4k sqft115 Fox Run Rd, Sudbury, MA 01776For Sale
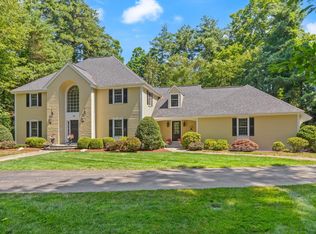 MLS ID #73561397, Kristen Rice, William Raveis R.E. & Home Services. MLS PIN
 - $1,459,0004 bd3 ba4k sqft59 Highland Ave, Sudbury, MA 01776For Sale
 MLS ID #73532454, Sonya Striggles, Keller Williams Realty. MLS PIN
 - $1,999,9994 bd3 ba4k sqft7 Saddle Ridge Rd, Sudbury, MA 01776For Sale
 MLS ID #73510795, Jessica Cavallaro, Keller Williams Realty North Central. MLS PIN
