Skip main navigation
Off market
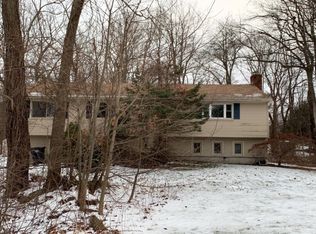
Street View
  • $536,100

    36 Sagamore Dr, Seymour, CT 06483

    3beds
    2,359sqft
    SingleFamily
    Built in 1984
    0.92 Acres Lot
    $536,100 Zestimate®
    $227/sqft
    $3,660 Estimated rent

    Home value

    $536,100

    $509,000 - $563,000

    $3,660/mo

    Zestimate® history
    Loading
    Loading...

    Owner options

    List your home for rent

    $3,660/mo

    Rent Zestimate®

    Find your next renter with Zillow Rental Manager. Plus, with online applications, you can quickly screen prospective tenants – for free.

    Learn more

    $3,660/mo

    Rent Zestimate®

    Refinance and save

    $3,898/mo

    Est. payment

    Refinancing to a lower rate could help reduce your monthly payments and save thousands over the life of the loan.

    See today's rates

    $3,898/mo

    Est. payment

    Explore your selling options

    Work with a Zillow partner agent

    Leverage their expertise and Zillow's premium Showcase listings to get your home seen by more buyers.

    Get started

    List with your own agent

    Get your home in front of millions of buyers by listing it on Zillow.

    Learn how to do it

    Sell it yourself

    Take full control of how buyers see your home on Zillow by listing For Sale by Owner (FSBO).

    List your home

    What's special

    Stunning Contemporary located in prime Seymour location now available, if you are looking for a home with style, character and open floor plan this is definitely the one for you! The main living space is sure to impress and built to entertain guests with floor to ceiling windows, cathedral ceilings, spiral staircase leading to the upper loft, rustic wide plank hardwood floors and an open space living room, dining room and kitchen. The eat in kitchen offers stainless steel appliances, an abundance of counter top and cabinetry space, tile floor and island and peninsula seating. With the open floor plan and plenty of natural light this is the heart of the home that the current owners will truly miss. Off of the dining room you have two 8 foot sliders leading you out to wrap around deck looking out over the backyard perfect for summertime gatherings. Each of the three bedrooms has direct access to its own bathroom and are all carpeted for comfort with an upper level master bedroom suite with french doors, his and hers walk in closets, dual vanity bathroom with stand up shower and jet tub and a private balcony! Call today to schedule your showing, this one is priced to sell and won't last long!

    This property is off market, which means it's not currently listed for sale or rent on Zillow. This may be different from what's available on other websites or public sources.

    Facts & features

    Interior

    Bedrooms & bathrooms
    • Bedrooms: 3
    • Bathrooms: 3
    • Full bathrooms: 2
    • 1/2 bathrooms: 1
    Heating
    • Baseboard, Oil
    Cooling
    • Other
    Appliances
    • Included: Dishwasher, Microwave, Range / Oven, Refrigerator
    Features
    • Open Floorplan, Auto Garage Door Opener
    • Basement: Unfinished
    Interior area
    • Total interior livable area: 2,359 sqft

    Property

    Parking
    • Parking features: Garage - Attached
    Features
    • Exterior features: Wood
    • Has spa: Yes
    • Waterfront features: Not Applicable
    Lot
    • Size: 0.92 Acres
    • Features: Rolling, Cleared, Lightly Wooded
    Details
    • Parcel number: SEYMM306L21G
    • Zoning: R-40

    Construction

    Type & style
    • Home type: SingleFamily
    • Architectural style: Contemporary
    Materials
    • Frame
    • Roof: Asphalt
    Condition
    • Year built: 1984

    Utilities & green energy

    • Sewer: Septic Tank, Public Sewer In Street
    • Water: Private Well, Public Water In Street

    Community & HOA

    Location
    • Region: Seymour

    Financial & listing details

    • Price per square foot: $227/sqft
    • Tax assessed value: $254,660
    • Annual tax amount: $7,059
    • Total actual rent: 324900

    Price history

    DateEventPrice
    6/14/2019Sold$324,900$138/sqft
    Source: Smart MLS #170190974 Report a problem
    5/13/2019Pending sale$324,900$138/sqft
    Source: Coldwell Banker Residential Brokerage - Cheshire Office #170190974 Report a problem
    5/3/2019Listed for sale$324,900+25%$138/sqft
    Source: Coldwell Banker Residential Brokerage - Cheshire Office #170190974 Report a problem
    8/30/2013Sold$260,000$110/sqft
    Source: Smart MLS #99020589 Report a problem

    Public tax history

    YearProperty taxesTax assessment
    2025$7,059 -3.1%$254,660 +28.8%
    2024$7,283 +2.4%$197,680
    2023$7,113 +1.1%$197,680
    2022$7,035 +2.5%$197,680
    2021$6,861 +1.1%$197,680 +4.8%
    2020$6,789 $188,580
    2019$6,789 $188,580
    2018$6,789 $188,580
    2017$6,789 $188,580
    2016$6,789 -6.6%$188,580 -10.3%
    2015$7,269 $210,140
    Find assessor info on the county website

    Neighborhood: 06483

    Nearby schools

    GreatSchools rating
    Schools provided by the listing agent
    • Elementary: Bungay
    • High: Seymour

    Source: The MLS. This data may not be complete. We recommend contacting the local school district to confirm school assignments for this home.

    Get pre-qualified for a loan
    At Zillow Home Loans, we can pre-qualify you in as little as 5 minutes with no impact to your credit score.

    An equal housing lender. NMLS #10287.

    Sell for more on Zillow
    Get a Zillow Showcase℠ listing at no additional cost and you could sell for .
    $536,100
    2% more
    +$10,722
    With Zillow Showcase(estimated)
    $546,822
