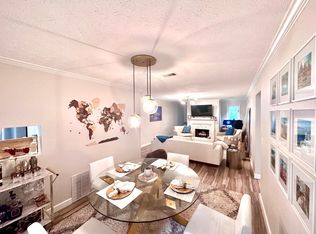
Welcome to 36 Saint Claire Lane NE! Nestled in the sought-after Walden on Lenox community in the heart of Buckhead, this beautifully maintained top-floor condo offers 2 bedrooms, 2 bathrooms, and a perfect blend of comfort, style, and convenience. Step inside to an open-concept living area with beautiful hardwood floors, a cozy gas-log fireplace and a dedicated dining space—ideal for entertaining. The bright sunroom makes a great office or hobby space. The kitchen features solid-surface countertops, ample cabinets, and a sunny breakfast nook. Retreat to the spacious primary suite with an upgraded double vanity and generous closet space. A split-bedroom floor plan ensures privacy for guests or roommates. Recent upgrades include: New HVAC and furnace (2024) • New chair height low-flow toilets (2024) • New water heater (2023) • Major window replacements (2021) • Newer appliances and fresh paint (2023)! Enjoy the top-floor location—no upstairs neighbors—and all the perks of Walden on Lenox: a pool, fitness center, clubhouse, and lush landscaping. The gated community also offers private access to Shady Valley Park with basketball and tennis courts, plus a playground. Located minutes from Buckhead’s best shopping, dining, and MARTA, with easy access to highways 400, 85, 75, and 285, this home is a commuter’s dream. Monthly HOA fees include cable, internet, water, trash, and exterior maintenance for stress-free living. Other Key Highlights: Spacious screen porch accessible from primary bedroom and kitchen • Assigned parking + guest parking • Top-floor unit with added privacy and security • Gated community with traffic light on Lenox at the entrance and private park access • Minutes to Buckhead shops and dining! Don’t miss this opportunity—schedule your showing today and make 36 Saint Claire Lane NE your new home!
Closed
$275,000
36 Saint Claire Ln NE, Atlanta, GA 30324
2beds
1,450sqft
Condominium, Residential
Built in 1983
-- sqft lot
$271,700 Zestimate®
$190/sqft
$2,597 Estimated rent
Home value
$271,700
$247,000 - $299,000
$2,597/mo
Zestimate® history
Owner options
List your home for rent
$2,597/mo
Rent Zestimate®
Find your next renter with Zillow Rental Manager. Plus, with online applications, you can quickly screen prospective tenants – for free.
$2,597/mo
Rent Zestimate®
Refinance and save
$2,360/mo
Est. payment
Refinancing to a lower rate could help reduce your monthly payments and save thousands over the life of the loan.
$2,360/mo
Est. payment
Explore your selling options
Work with a Zillow partner agent
Leverage their expertise and Zillow's premium Showcase listings to get your home seen by more buyers.
Get startedList with your own agent
Get your home in front of millions of buyers by listing it on Zillow.
Learn how to do itSell it yourself
Take full control of how buyers see your home on Zillow by listing For Sale by Owner (FSBO).
List your homeWhat's special
Cozy gas-log fireplaceSpacious primary suiteBright sunroomLush landscapingDedicated dining spaceSunny breakfast nookFitness center
Zillow last checked:
Listing updated:
Listed by:
John Dangler,
Keller Williams Realty Chattahoochee North, LLC,
SUSAN OZBURN,
Keller Williams Realty Chattahoochee North, LLC
Bought with:
Ben Joseph, 337576
X-Team Realty Partners, LLC
Source: FMLS GA,MLS#: 7590588
Facts & features
Interior
Bedrooms & bathrooms
- Bedrooms: 2
- Bathrooms: 2
- Full bathrooms: 2
- Main level bathrooms: 2
- Main level bedrooms: 2
Rooms
- Room types: Bathroom, Bedroom, Dining Room, Kitchen, Laundry, Master Bathroom, Master Bedroom, Office
Primary bedroom
- Features: Roommate Floor Plan, Split Bedroom Plan, Other
- Level: Roommate Floor Plan, Split Bedroom Plan, Other
Bedroom
- Features: Roommate Floor Plan, Split Bedroom Plan, Other
Primary bathroom
- Features: Double Vanity, Tub/Shower Combo, Other
Dining room
- Features: Open Concept, Separate Dining Room
Kitchen
- Features: Breakfast Room, Cabinets Stain, Pantry, Solid Surface Counters
Heating
- Central, Forced Air, Natural Gas
Cooling
- Ceiling Fan(s), Central Air
Appliances
- Included: Dishwasher, Disposal, Electric Range, Gas Water Heater, Microwave, Refrigerator, Self Cleaning Oven
- Laundry: Laundry Room, Main Level
Features
- Crown Molding, Double Vanity, Entrance Foyer 2 Story, High Speed Internet, Walk-In Closet(s)
- Flooring: Carpet, Ceramic Tile, Hardwood
- Windows: Double Pane Windows, Skylight(s), Wood Frames
- Basement: None
- Number of fireplaces: 1
- Fireplace features: Factory Built, Gas Log, Great Room
- Common walls with other units/homes: No One Above
Interior area
- Total structure area: 1,450
- Total interior livable area: 1,450 sqft
- Finished area above ground: 1,450
Property
Parking
- Total spaces: 1
- Parking features: Assigned
Accessibility
- Accessibility features: None
Features
- Levels: One
- Stories: 1
- Patio & porch: Screened
- Exterior features: Private Yard, Other
- Pool features: None
- Spa features: None
- Fencing: None
- Has view: Yes
- View description: City
- Waterfront features: None
- Body of water: None
Lot
- Size: 1,450 Square Feet
- Features: Landscaped
Details
- Additional structures: None
- Parcel number: 17 000700070786
- Other equipment: None
- Horse amenities: None
Construction
Type & style
- Home type: Condo
- Architectural style: Traditional
- Property subtype: Condominium, Residential
- Attached to another structure: Yes
Materials
- Stucco
- Foundation: Concrete Perimeter, Pillar/Post/Pier
- Roof: Composition
Condition
- Resale
- New construction: No
- Year built: 1983
Utilities & green energy
- Electric: 110 Volts, 220 Volts
- Sewer: Public Sewer
- Water: Public
- Utilities for property: Cable Available, Electricity Available, Natural Gas Available, Phone Available, Sewer Available, Underground Utilities, Water Available
Green energy
- Energy efficient items: None
- Energy generation: None
Community & HOA
Community
- Features: Barbecue, Clubhouse, Fitness Center, Gated, Homeowners Assoc, Near Public Transport, Near Shopping, Park, Street Lights
- Security: Security Gate, Security Lights, Smoke Detector(s)
- Subdivision: Walden On Lenox
HOA
- Has HOA: Yes
- Services included: Cable TV, Maintenance Grounds, Maintenance Structure, Reserve Fund, Sewer, Termite, Trash, Water
- HOA fee: $655 monthly
- HOA phone: 404-835-9210
Location
- Region: Atlanta
Financial & listing details
- Price per square foot: $190/sqft
- Tax assessed value: $286,200
- Annual tax amount: $2,699
- Date on market: 6/1/2025
- Cumulative days on market: 31 days
- Ownership: Condominium
- Electric utility on property: Yes
- Road surface type: Asphalt
Price history
| Date | Event | Price |
|---|---|---|
| 8/4/2025 | Sold | $275,000-4.8%$190/sqft |
Source:  FMLS GA #7590588 Report a problem FMLS GA #7590588 Report a problem | ||
| 7/9/2025 | Pending sale | $289,000$199/sqft |
Source:  GAMLS #10536614 Report a problem GAMLS #10536614 Report a problem | ||
| 6/29/2025 | Price change | $289,000-2%$199/sqft |
Source: FMLS GA #7590588 Report a problem | ||
| 6/5/2025 | Listed for sale | $295,000+51.3%$203/sqft |
Source: FMLS GA #7590588 Report a problem | ||
| 12/29/2015 | Sold | $195,000-5.6%$134/sqft |
Source:  GAMLS #7528519 Report a problem GAMLS #7528519 Report a problem | ||
| 11/3/2015 | Listed for sale | $206,500+68.6%$142/sqft |
Source: Harry Norman Realtors #7528519 Report a problem | ||
| 12/29/1995 | Sold | $122,500+27.6%$84/sqft |
Source: Public Record Report a problem | ||
| 5/26/1993 | Sold | $96,000$66/sqft |
Source: Public Record Report a problem | ||
Public tax history
| Year | Property taxes | Tax assessment |
|---|---|---|
| 2024 | $2,699 +80% | $114,480 +2.8% |
| 2023 | $1,500 -35.4% | $111,400 +8.3% |
| 2022 | $2,320 +14.2% | $102,840 +11.7% |
| 2021 | $2,032 -49% | $92,040 -4.4% |
| 2020 | $3,984 +82% | $96,240 +5.8% |
| 2019 | $2,189 | $90,960 +13% |
| 2018 | $2,189 | $80,520 +3.2% |
| 2017 | $2,189 +1% | $78,000 |
| 2016 | $2,169 +37.3% | $78,000 +19.9% |
| 2015 | $1,579 | $65,080 +17.3% |
| 2014 | $1,579 +34.3% | $55,480 |
| 2013 | $1,176 -0.8% | $55,480 |
| 2012 | $1,185 | $55,480 -19.8% |
| 2011 | -- | $69,200 -3.6% |
| 2010 | $2,102 +381.9% | $71,760 |
| 2009 | $436 | $71,760 -3.8% |
| 2008 | -- | $74,560 |
| 2007 | $546 | $74,560 |
| 2005 | -- | $74,560 +1.1% |
| 2004 | $609 -73.9% | $73,760 -0.6% |
| 2003 | $2,328 +282.1% | $74,200 +7.7% |
| 2002 | $609 -64.5% | $68,920 +16.3% |
| 2001 | $1,714 | $59,280 |
Find assessor info on the county website
Neighborhood: Pine Hills
Nearby homes
- $292,1003 bd2 ba1.5k sqft1 Saint Claire Ln NE, Atlanta, GA 30324Off Market
- $289,0002 bd2 ba1.4k sqft9 Saint Claire Ln NE, Atlanta, GA 30324Sold

- $299,0003 bd2 ba1.5k sqft11 Saint Claire Ln NE, Atlanta, GA 30324For Sale

- $277,0002 bd2 ba1.4k sqft59 Saint Claire Ln NE, Atlanta, GA 30324Sold

- $2,3003 bd2 ba1.5k sqft24 Saint Claire Ln NE, Atlanta, GA 30324For Rent
- $242,5003 bd2 ba1.5k sqft44 Saint Claire Ln NE, Atlanta, GA 30324Sold
- $375,0003 bd2 ba1.5k sqft21 Brittany Way NE, Atlanta, GA 30324For Sale
- $249,4002 bd2 ba1.4k sqft28 Brittany Way NE, Atlanta, GA 30324Off Market
Nearby schools
GreatSchools rating
- 7/10Smith Elementary SchoolGrades: PK-5Distance: 2.2 mi
- 8/10Sutton Middle SchoolGrades: 6-8Distance: 3 mi
- 7/10North Atlanta High SchoolGrades: 9-12Distance: 5.8 mi
Schools provided by the listing agent
- Elementary: Sarah Rawson Smith
- Middle: Willis A. Sutton
- High: North Atlanta
Source: FMLS GA. This data may not be complete. We recommend contacting the local school district to confirm school assignments for this home.
Get a cash offer in 3 minutes
Find out how much your home could sell for in as little as 3 minutes with a no-obligation cash offer.
Estimated market value
$271,700
Get a cash offer in 3 minutes
Find out how much your home could sell for in as little as 3 minutes with a no-obligation cash offer.
Estimated market value
$271,700
- Georgia
- Fulton County
- Atlanta
- 30324
- Pine Hills
- 36 Saint Claire Ln NE
Nearby cities
Nearby neighborhoods
Nearby zip codes
Other Atlanta Topics
