Skip main navigation
Closed
  • $499,000

    36 St Louis Avenue, Hermon, ME 04401

    3beds
    2,721sqft
    Single Family Residence
    Built in 2009
    4.55 Acres Lot
    $536,600 Zestimate®
    $183/sqft
    $3,083 Estimated rent

    Home value

    $536,600

    $451,000 - $655,000

    $3,083/mo

    Zestimate® history
    Loading
    Loading...

    Owner options

    List your home for rent

    $3,083/mo

    Rent Zestimate®

    Find your next renter with Zillow Rental Manager. Plus, with online applications, you can quickly screen prospective tenants – for free.

    Learn more

    $3,083/mo

    Rent Zestimate®

    Refinance and save

    $2,555/mo

    Est. payment

    Refinancing to a lower rate could help reduce your monthly payments and save thousands over the life of the loan.

    See today's rates

    $2,555/mo

    Est. payment

    Explore your selling options

    Work with a Zillow partner agent

    Leverage their expertise and Zillow's premium Showcase listings to get your home seen by more buyers.

    Get started

    List with your own agent

    Get your home in front of millions of buyers by listing it on Zillow.

    Learn how to do it

    Sell it yourself

    Take full control of how buyers see your home on Zillow by listing For Sale by Owner (FSBO).

    List your home

    What's special

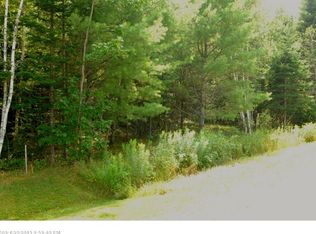
    This modern home offers both the comfort of the living spaces inside and the appeal of the natural surroundings outside, making it a well-rounded home for potential buyers! The main floor features an open floor plan with hardwood flooring. The kitchen has a lot of cabinets, granite countertops, and center island, many well-thought after features. Dining area with French doors leading to a newly painted back deck, with steps to wooded back yard. The spacious living room has picture windows for natural light. The primary bedroom is located at one end of the house and includes a huge walk-in closet and a bathroom with double vanities. Two more bedrooms on the opposite end of the house, sharing a full bathroom. Going downstairs, you'll find a large family room with tiled floors that have radiant heating. This level also includes a small game room, and a half bathroom with laundry. There are two substantial closets for additional storage space. Direct access to garage. The property boasts a 2-car heated garage with a utility room and extra storage space. It's also equipped with a whole-house generator and a central vacuum system. Situated on 4.5 wooded acres, the property features walking trails in the woods, providing a serene and private environment. Despite its peaceful setting, it's conveniently less than 10 minutes away from Bangor.

    Zillow last checked:

    Listing updated:

    Listed by:

    Realty of Maine

    Bought with:

    NextHome Experience

    Source: Maine Listings,MLS#: 1596917MLS Logo

    Facts & features

    Interior

    Bedrooms & bathrooms
    • Bedrooms: 3
    • Bathrooms: 3
    • Full bathrooms: 2
    • 1/2 bathrooms: 1
    Primary bedroom
    • Features: Double Vanity, Full Bath, Suite, Walk-In Closet(s)
    • Level: First
    • Area: 463.59 Square Feet
    • Dimensions: 30.3 x 15.3
    Bedroom 2
    • Features: Closet
    • Level: First
    • Area: 156.56 Square Feet
    • Dimensions: 15.2 x 10.3
    Bedroom 3
    • Features: Closet
    • Level: First
    • Area: 156.56 Square Feet
    • Dimensions: 15.2 x 10.3
    Bonus room
    • Level: Basement
    • Area: 220 Square Feet
    • Dimensions: 27.5 x 8
    Dining room
    • Level: First
    • Area: 92.05 Square Feet
    • Dimensions: 9.69 x 9.5
    Exercise room
    • Level: Basement
    • Area: 164 Square Feet
    • Dimensions: 20.5 x 8
    Family room
    • Level: Basement
    • Area: 601.75 Square Feet
    • Dimensions: 29 x 20.75
    Kitchen
    • Level: First
    • Area: 159.89 Square Feet
    • Dimensions: 16.5 x 9.69
    Living room
    • Level: First
    • Area: 533 Square Feet
    • Dimensions: 26 x 20.5
    Heating
    • Baseboard, Hot Water, Zoned, Radiant
    Cooling
    • None
    Appliances
    • Included: Dishwasher, Dryer, Gas Range, Refrigerator, Washer
    Features
    • 1st Floor Primary Bedroom w/Bath, Bathtub, Shower, Storage, Primary Bedroom w/Bath
    • Flooring: Carpet, Tile, Wood
    • Basement: Finished,Full
    • Has fireplace: No
    Interior area
    • Total structure area: 2,721
    • Total interior livable area: 2,721 sqft
    • Finished area above ground: 1,821
    • Finished area below ground: 900

    Property

    Parking
    • Total spaces: 2
    • Parking features: Paved, 1 - 4 Spaces, 5 - 10 Spaces, Garage Door Opener, Heated Garage
    • Attached garage spaces: 2
    Features
    • Has view: Yes
    • View description: Trees/Woods
    Lot
    • Size: 4.55 Acres
    • Features: Near Town, Level, Open Lot, Rolling Slope, Wooded
    Details
    • Parcel number: HERMM056B030L001
    • Zoning: Res A
    • Other equipment: Generator, Internet Access Available

    Construction

    Type & style
    • Home type: SingleFamily
    • Architectural style: Raised Ranch
    • Property subtype: Single Family Residence
    Materials
    • Wood Frame, Vinyl Siding
    • Roof: Shingle
    Condition
    • Year built: 2009

    Utilities & green energy

    • Electric: Circuit Breakers, Generator Hookup
    • Sewer: Private Sewer, Septic Design Available
    • Water: Private, Well

    Community & neighborhood

    Location
    • Region: Hermon

    Other

    Other facts
    • Road surface type: Paved

    Price history

    DateEventPrice
    11/18/2024Sold$499,000$183/sqft
    Source: Maine Listings #1596917 Report a problem
    9/24/2024Contingent$499,000$183/sqft
    Source: Maine Listings #1596917 Report a problem
    8/5/2024Listed for sale$499,000$183/sqft
    Source: Maine Listings #1596917 Report a problem
    7/26/2024Contingent$499,000$183/sqft
    Source: Maine Listings #1596917 Report a problem
    7/15/2024Listed for sale$499,000+1008.9%$183/sqft
    Source: Maine Listings #1596917 Report a problem
    6/12/2012Sold$45,000$17/sqft
    Source: Maine Listings #1035274 Report a problem

    Public tax history

    YearProperty taxesTax assessment
    2024$4,101 +1.4%$376,200 +9.3%
    2023$4,043 +22.3%$344,100 +23.9%
    2022$3,306 +2.6%$277,800 +3.3%
    2021$3,223 +2.4%$268,800 +2.4%
    2020$3,147 +5.6%$262,500 +5.6%
    2019$2,980 +6.7%$248,500 +3.2%
    2018$2,793 -2%$240,800 +3%
    2017$2,851 +4.7%$233,700 +3%
    2016$2,723 +2.4%$226,900 +2.4%
    2015$2,659 +0.7%$221,600 +0.7%
    2014$2,640 +0.8%$219,968 0%
    2013$2,620 +1.8%$220,000
    2012$2,574 +4.1%$220,000 +2%
    2011$2,473 $215,600

    Find assessor info on the county website

    Neighborhood: 04401

    Nearby schools

    GreatSchools rating
    Get pre-qualified for a loan
    At Zillow Home Loans, we can pre-qualify you in as little as 5 minutes with no impact to your credit score.

    An equal housing lender. NMLS #10287.