Skip main navigation
Sold for $800,000
  • $800,000

    36 Salford Way, Telford, PA 18969

    4beds
    4,381sqft
    Single Family Residence
    Built in 2005
    0.7 Acres Lot
    $839,700 Zestimate®
    $183/sqft
    $4,984 Estimated rent

    Home value

    $839,700

    $773,000 - $907,000

    $4,984/mo

    Zestimate® history
    Loading
    Loading...

    Owner options

    List your home for rent

    $4,984/mo

    Rent Zestimate®

    Find your next renter with Zillow Rental Manager. Plus, with online applications, you can quickly screen prospective tenants – for free.

    Learn more

    $4,984/mo

    Rent Zestimate®

    Refinance and save

    $6,512/mo

    Est. payment

    Refinancing to a lower rate could help reduce your monthly payments and save thousands over the life of the loan.

    See today's rates

    $6,512/mo

    Est. payment

    Explore your selling options

    Work with a Zillow partner agent

    Leverage their expertise and Zillow's premium Showcase listings to get your home seen by more buyers.

    Get started

    List with your own agent

    Get your home in front of millions of buyers by listing it on Zillow.

    Learn how to do it

    Sell it yourself

    Take full control of how buyers see your home on Zillow by listing For Sale by Owner (FSBO).

    List your home

    What's special

    Stylish blue barn doorLevel backyardQuartz countertopsAdditional living spacePrivate officeNewly finished lower levelFrench patio doors
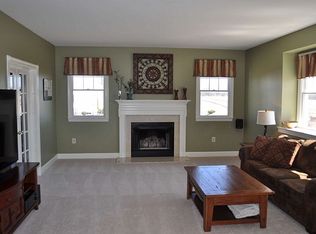
    Here’s a refined version of your description, designed to enhance its appeal and readability: Welcome to this stunning brick-front colonial in the highly sought-after Preserve at Salford. Nestled on over half an acre and surrounded by 29 acres of open space, this home offers privacy, room to roam, a walking trail, and breathtaking views. As you step into the light-filled center hall foyer, you’ll find a cozy library retreat to your left, complete with lighted shelving, crown moldings, and plank flooring. To your right, the formal dining room—currently used as a TV/game room—features plank flooring, wainscoting, industrial-style shelving, and a tray ceiling. The updated kitchen offers ample cabinetry, quartz countertops, a tile backsplash, stainless steel appliances, double ovens, and tile flooring. The spacious eating area boasts overhead skylights and French patio doors that lead to a large outdoor living space. Outside, enjoy a generous patio with a built-in fire pit, perfect for roasting marshmallows on cool evenings, all with scenic views of open space and trees. The level backyard includes a playset and walking trail access, making it ideal for families. Off the kitchen, you’ll find a convenient laundry/mudroom with access to the driveway and a side-entry, three-car garage. The kitchen flows into the charming two-story family room, where the centerpiece is a beautifully crafted fireplace with shiplap accents and a large mantle, framed by arched windows with plantation shutters. Also on this level are a private office and a powder room. Upstairs, the primary suite is a true retreat with a sitting area, a massive walk-in closet, and an ensuite featuring a soaking tub, a large shower, and double sinks. Three additional well-sized bedrooms share a hall bath with a double vanity and a tub/shower combo. The newly finished lower level, completed in 2023, adds approximately 1,200 square feet of additional living space. This versatile area includes a family room, a workout space (or optional office/bedroom) hidden behind a stylish blue barn door, and another half bath. This home seamlessly blends charm, comfort, and modern updates, making it a perfect place to call home!

    Zillow last checked:

    Listing updated:

    Listed by:

    Chris Hennessy 215-313-8309,

    EXP Realty, LLC,

    Listing Team: Chris Hennessy Team

    Bought with:

    Nick Colucci, 2550704

    Keller Williams Real Estate-Blue Bell

    Jim Romano, AB069112

    Keller Williams Real Estate-Blue Bell

    Source: Bright MLS,MLS#: PAMC2126020MLS Logo

    Facts & features

    Interior

    Bedrooms & bathrooms
    • Bedrooms: 4
    • Bathrooms: 4
    • Full bathrooms: 2
    • 1/2 bathrooms: 2
    • Main level bathrooms: 1
    Basement
    • Area: 1190
    Heating
    • Programmable Thermostat, Heat Pump, Natural Gas
    Cooling
    • Central Air, Electric
    Appliances
    • Included: Microwave, Built-In Range, Cooktop, Dishwasher, Disposal, Dryer, Freezer, Double Oven, Self Cleaning Oven, Oven, Oven/Range - Gas, Six Burner Stove, Washer, Water Heater
    Features
    • Additional Stairway, Soaking Tub, Bathroom - Stall Shower, Bathroom - Tub Shower, Bathroom - Walk-In Shower, Built-in Features, Ceiling Fan(s), Combination Kitchen/Dining, Crown Molding, Dining Area, Double/Dual Staircase, Family Room Off Kitchen, Open Floorplan, Formal/Separate Dining Room, Eat-in Kitchen, Kitchen Island, Pantry, Recessed Lighting, Upgraded Countertops, Walk-In Closet(s), Dry Wall, Cathedral Ceiling(s), 9'+ Ceilings, Tray Ceiling(s)
    • Flooring: Carpet, Ceramic Tile, Hardwood, Laminate, Luxury Vinyl, Wood
    • Windows: Insulated Windows, Screens, Sliding, Vinyl Clad, Casement
    • Basement: Finished,Heated,Interior Entry,Exterior Entry,Concrete
    • Number of fireplaces: 1
    • Fireplace features: Glass Doors, Mantel(s)
    Interior area
    • Total structure area: 4,381
    • Total interior livable area: 4,381 sqft
    • Finished area above ground: 3,191
    • Finished area below ground: 1,190

    Property

    Parking
    • Total spaces: 9
    • Parking features: Garage Faces Side, Built In, Storage, Garage Door Opener, Inside Entrance, Oversized, Attached, Driveway
    • Attached garage spaces: 3
    • Uncovered spaces: 6
    Accessibility
    • Accessibility features: None
    Features
    • Levels: Two
    • Stories: 2
    • Exterior features: Extensive Hardscape, Lighting
    • Pool features: None
    Lot
    • Size: 0.7 Acres
    • Dimensions: 138.00 x 0.00
    • Features: Adjoins - Open Space, Backs - Open Common Area, Cul-De-Sac, Front Yard, Landscaped, Level, Open Lot, Rear Yard, SideYard(s), Suburban
    Details
    • Additional structures: Above Grade, Below Grade
    • Parcel number: 440001737262
    • Zoning: RA3
    • Special conditions: Standard

    Construction

    Type & style
    • Home type: SingleFamily
    • Architectural style: Colonial
    • Property subtype: Single Family Residence
    Materials
    • Frame
    • Foundation: Concrete Perimeter
    • Roof: Architectural Shingle
    Condition
    • Very Good,Excellent
    • New construction: No
    • Year built: 2005

    Utilities & green energy

    • Electric: 200+ Amp Service
    • Sewer: On Site Septic
    • Water: Well
    • Utilities for property: Propane - Community, Broadband, Cable, DSL, Satellite Internet Service

    Community & HOA

    Community
    • Subdivision: Preserve At Salfor
    HOA
    • Has HOA: Yes
    • Amenities included: None
    • Services included: Common Area Maintenance, Road Maintenance, Trash, Other
    • HOA fee: $1,390 annually
    Location
    • Region: Telford
    • Municipality: SALFORD TWP

    Financial & listing details

    • Price per square foot: $183/sqft
    • Tax assessed value: $272,200
    • Annual tax amount: $11,065
    • Date on market: 1/2/2025
    • Listing agreement: Exclusive Right To Sell
    • Listing terms: Cash,Conventional,FHA,VA Loan
    • Inclusions: Washer Dryer, Refrigerator As-is, Freezer In Garage, Book Cases And Lighting In Formal Lr, Main Br Closet Shelving, All Mounted Tv's ( Main Bedroom And 2 In Basement)
    • Ownership: Fee Simple

    Price history

    DateEventPrice
    1/24/2025Sold$800,000+1.9%$183/sqft
    Source: Bright MLS #PAMC2126020 Report a problem
    1/6/2025Pending sale$785,000$179/sqft
    Source: Bright MLS #PAMC2126020 Report a problem
    1/2/2025Listed for sale$785,000-1.8%$179/sqft
    Source: Bright MLS #PAMC2126020 Report a problem
    12/12/2024Listing removed$799,000$182/sqft
    Source: Bright MLS #PAMC2118266 Report a problem
    10/31/2024Pending sale$799,000$182/sqft
    Source: Bright MLS #PAMC2118266 Report a problem
    10/31/2024Listed for sale$799,000$182/sqft
    Source: Bright MLS #PAMC2118266 Report a problem
    10/21/2024Listing removed$799,000$182/sqft
    Source: Bright MLS #PAMC2118266 Report a problem
    9/27/2024Listed for sale$799,000+66.5%$182/sqft
    Source: Bright MLS #PAMC2118266 Report a problem
    2/16/2018Sold$480,000+10.3%$110/sqft
    Source: Public Record Report a problem
    6/21/2012Sold$435,000-4.6%$99/sqft
    Source: Public Record Report a problem
    3/9/2012Price change$455,900-2.6%$104/sqft
    Source: Weichert Realtors #5983454 Report a problem
    12/5/2011Price change$467,900-1.5%$107/sqft
    Source: Prudential Fox and Roach #5955415 Report a problem
    10/5/2011Listed for sale$474,900-7.2%$108/sqft
    Source: Prudential Fox and Roach #5955415 Report a problem
    10/8/2010Listing removed$512,000$117/sqft
    Source: Long and Foster Real Estate Inc #5712024 Report a problem
    9/25/2010Price change$512,000-1.5%$117/sqft
    Source: Long and Foster Real Estate Inc #5712024 Report a problem
    5/20/2010Listed for sale$519,900+10.9%$119/sqft
    Source: Long and Foster Real Estate Inc #5712024 Report a problem
    12/22/2008Sold$468,750-2.3%$107/sqft
    Source: Public Record Report a problem
    11/2/2008Price change$479,900-5.7%$110/sqft
    Source: Keller Williams Realty #5331136 Report a problem
    9/12/2008Price change$509,000-3.9%$116/sqft
    Source: Keller Williams Realty #5331136 Report a problem
    6/29/2008Price change$529,900-3.6%$121/sqft
    Source: Keller Williams Realty #5331136 Report a problem
    5/15/2008Price change$549,900-3.5%$126/sqft
    Source: Keller Williams Realty #5331136 Report a problem
    4/16/2008Listed for sale$569,900+23.9%$130/sqft
    Source: Keller Williams Realty #5331136 Report a problem
    2/25/2005Sold$459,783$105/sqft
    Source: Public Record Report a problem

    Public tax history

    YearProperty taxesTax assessment
    2025$11,172 +5.9%$272,200
    2024$10,549 $272,200
    2023$10,549 +6.8%$272,200
    2022$9,880 +1.6%$272,200
    2021$9,729 +1.3%$272,200
    2020$9,608 +1.2%$272,200
    2019$9,492 +2%$272,200
    2018$9,303 +1.6%$272,200
    2017$9,157 +0.4%$272,200
    2016$9,122 +1.3%$272,200
    2015$9,007 +0.9%$272,200
    2014$8,930 +0.8%$272,200
    2013$8,862 -10.2%$272,200 -12.5%
    2012$9,872 +5.7%$311,030
    2011$9,337 +3.4%$311,030
    2010$9,033 +1.7%$311,030
    2009$8,881 $311,030
    2008$8,881 +2.5%--
    2007$8,668 +3.5%--
    2006$8,377 +4742.2%--
    2005$173 +6.1%--
    2004$163 --
    Find assessor info on the county website

    Neighborhood: 18969

    Nearby schools

    GreatSchools rating
    Schools provided by the listing agent
    • District: Souderton Area

    Source: Bright MLS. This data may not be complete. We recommend contacting the local school district to confirm school assignments for this home.

    Get a cash offer in 3 minutes
    Find out how much your home could sell for in as little as 3 minutes with a no-obligation cash offer.
    Estimated market value
    $839,700
    Get a cash offer in 3 minutes
    Find out how much your home could sell for in as little as 3 minutes with a no-obligation cash offer.
    Estimated market value
    $839,700