Come see this spacious 3 bedroom, 2 bathroom home located in Castlewood. This home has so much to offer. It features a formal spacious living room with a beautiful fireplace. A nice size kitchen awaits you with tons of cabinets and counter space. This spacious home features a large unfinished basement with shelving and another fireplace that would make a perfect den area. One of the best features of this beautiful home is the nice sunroom located near the kitchen. Hardwood floors are under the carpet. This home also has two oversized garages with ample storage space. Outside you will find a beautiful flat yard space which is perfect for entertaining or installing your own pool. Convenience is at your footstep, as this home is ideally located just minutes from St. Paul and Castlewood schools. In addition, restaurants, ATV trails, The Clinch River, and Oxbow Lake are nearby and the house is only 30 minutes away from Abingdon Va. Schedule your private showing today. Buyer and buyers agent to verify all information in this listing. Subject to Errors and Omissions.
Sold for $186,000
$186,000
36 Salyer Dr, Castlewood, VA 24224
3beds
1,750sqft
Single Family Residence, Residential
Built in 1960
0.42 Acres Lot
$215,900 Zestimate®
$106/sqft
$1,175 Estimated rent
Home value
$215,900
$201,000 - $231,000
$1,175/mo
Zestimate® history
Owner options
List your home for rent
$1,175/mo
Rent Zestimate®
Find your next renter with Zillow Rental Manager. Plus, with online applications, you can quickly screen prospective tenants – for free.
$1,175/mo
Rent Zestimate®
Refinance and save
$1,138/mo
Est. payment
Refinancing to a lower rate could help reduce your monthly payments and save thousands over the life of the loan.
$1,138/mo
Est. payment
Explore your selling options
Work with a Zillow partner agent
Leverage their expertise and Zillow's premium Showcase listings to get your home seen by more buyers.
Get startedList with your own agent
Get your home in front of millions of buyers by listing it on Zillow.
Learn how to do itSell it yourself
Take full control of how buyers see your home on Zillow by listing For Sale by Owner (FSBO).
List your homeWhat's special
Nice sunroomNice size kitchenTons of cabinetsSpacious homeAtv trailsHardwood floorsMinutes from st
Zillow last checked:
Listing updated:
Listed by:
Noelle Owens 276-608-0300,
Ridgeview Real Estate
Bought with:
Stacy Baker, 363523
Holston Realty, Inc.
Source: TVRMLS,MLS#: 9955956
Facts & features
Interior
Bedrooms & bathrooms
- Bedrooms: 3
- Bathrooms: 2
- Full bathrooms: 1
- 1/2 bathrooms: 1
Heating
- Central, Heat Pump
Cooling
- Central Air, Heat Pump
Appliances
- Included: Built-In Electric Oven, Cooktop
- Laundry: Electric Dryer Hookup, Washer Hookup
Features
- Eat-in Kitchen
- Flooring: Brick, Carpet, Hardwood, Parquet
- Windows: Skylight(s)
- Basement: Concrete,Exterior Entry,Full,Heated,Interior Entry,Unfinished,Workshop
- Number of fireplaces: 2
- Fireplace features: Basement, Brick, Living Room
Interior area
- Total structure area: 3,200
- Total interior livable area: 1,750 sqft
Property
Parking
- Total spaces: 2
- Parking features: Deeded, Attached, Detached, Garage Door Opener
- Attached garage spaces: 2
Accessibility
- Accessibility features: Handicap Modified
Features
- Patio & porch: Back, Front Porch
- Has view: Yes
- View description: Mountain(s)
Lot
- Size: 0.42 Acres
- Dimensions: Lots 18-23
- Topography: Level, Rolling Slope
Details
- Additional structures: Storage
- Parcel number: 156l Iae 2901
- Zoning: Residential
Construction
Type & style
- Home type: SingleFamily
- Architectural style: Ranch
- Property subtype: Single Family Residence, Residential
Materials
- Brick
- Foundation: Block
- Roof: Metal
Condition
- Average
- New construction: No
- Year built: 1960
Utilities & green energy
- Sewer: Septic Tank
- Water: Public
- Utilities for property: Cable Available
Community & HOA
Community
- Subdivision: Not Listed
HOA
- Has HOA: No
Location
- Region: Castlewood
Financial & listing details
- Price per square foot: $106/sqft
- Tax assessed value: $166,300
- Annual tax amount: $963
- Date on market: 8/23/2023
- Listing terms: Cash,Conventional,FHA,USDA Loan,VA Loan,VHDA
Price history
| Date | Event | Price |
|---|---|---|
| 12/7/2023 | Sold | $186,000-13.5%$106/sqft |
Source: TVRMLS #9955956 Report a problem | ||
| 10/28/2023 | Contingent | $215,000$123/sqft |
Source: TVRMLS #9955956 Report a problem | ||
| 9/20/2023 | Price change | $215,000-6.5%$123/sqft |
Source: TVRMLS #9955956 Report a problem | ||
| 8/23/2023 | Listed for sale | $229,995$131/sqft |
Source: TVRMLS #9955956 Report a problem | ||
Public tax history
| Year | Property taxes | Tax assessment |
|---|---|---|
| 2025 | $963 +26.3% | $166,300 +37.4% |
| 2024 | $762 | $121,000 |
| 2023 | $762 | $121,000 |
| 2022 | $762 | $121,000 |
| 2021 | $762 | $121,000 |
| 2020 | $762 | $121,000 |
| 2019 | $762 -0.5% | $121,000 -0.5% |
| 2018 | $766 | $121,600 |
| 2017 | $766 | $121,600 |
| 2016 | -- | $121,600 |
| 2015 | -- | -- |
| 2012 | -- | $89,700 |
| 2011 | -- | -- |
| 2010 | -- | -- |
Find assessor info on the county website
Neighborhood: 24224
Nearby homes
- $118,6003 bd1 ba960 sqft18693 Us Highway 58, Castlewood, VA 24224Off Market
- $124,8003 bd1 ba1k sqft62 Salyer Rd, Castlewood, VA 24224Off Market
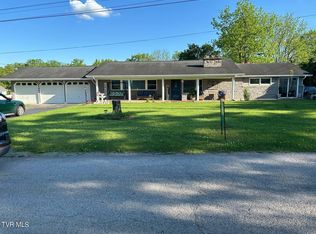
- $229,0003 bd2 ba2.1k sqft64 Salyer Dr, Castlewood, VA 24224Sold
- $81,0003 bd2 ba1.3k sqft65 Salyer Rd, Castlewood, VA 24224Off Market
- $156,3003 bd1 ba1.2k sqft122 Virginia Dr, Castlewood, VA 24224Off Market
- $193,9003 bd6 ba1.7k sqft130 Virginia Dr, Castlewood, VA 24224Off Market
- $271,8003 bd3 ba2.4k sqft130 Virginia Dr, Castlewood, VA 24224Off Market
- $231,3003 bd2 ba2k sqft70 Virginia Dr, Castlewood, VA 24224Off Market
Nearby schools
GreatSchools rating
- 4/10Castlewood Elementary SchoolGrades: PK-7Distance: 0.9 mi
- 5/10Castlewood High SchoolGrades: 8-12Distance: 0.9 mi
- 5/10Lebanon Middle SchoolGrades: 5-7Distance: 12.3 mi
Schools provided by the listing agent
- Elementary: Castlewood
- High: Castlewood
Source: TVRMLS. This data may not be complete. We recommend contacting the local school district to confirm school assignments for this home.


Get pre-qualified for a loan
At Zillow Home Loans, we can pre-qualify you in as little as 5 minutes with no impact to your credit score.An equal housing lender. NMLS #10287.
- Virginia
- Russell County
- Saint Paul
- 24224
- 36 Salyer Dr
Nearby cities
Nearby zip codes
Other Saint Paul Topics
