Skip main navigation
Sold for $675,000
  • Listing Provided by: First Team Real Estate
    Bought with: Harcourts Place
    $675,000

    36 San Angelo, Rancho Santa Margarita, CA 92688

    2beds
    1,027sqft
    Condominium
    Built in 1989
    -- sqft lot
    $682,400 Zestimate®
    $657/sqft
    $3,167 Estimated rent

    Home value

    $682,400

    Estimated sales range

    Not available

    $3,167/mo

    Zestimate® history
    Loading
    Loading...

    Owner options

    List your home for rent

    $3,167/mo

    Rent Zestimate®

    Find your next renter with Zillow Rental Manager. Plus, with online applications, you can quickly screen prospective tenants – for free.

    Learn more

    $3,167/mo

    Rent Zestimate®

    Refinance and save

    $4,617/mo

    Est. payment

    Refinancing to a lower rate could help reduce your monthly payments and save thousands over the life of the loan.

    See today's rates

    $4,617/mo

    Est. payment

    Explore your selling options

    Work with a Zillow partner agent

    Leverage their expertise and Zillow's premium Showcase listings to get your home seen by more buyers.

    Get started

    List with your own agent

    Get your home in front of millions of buyers by listing it on Zillow.

    Learn how to do it

    Sell it yourself

    Take full control of how buyers see your home on Zillow by listing For Sale by Owner (FSBO).

    List your home

    What's special

    Cozy fireplaceFantastic floorplanWalls of windowsCustom tile back splashGreat lightStylish dining roomGranite counters
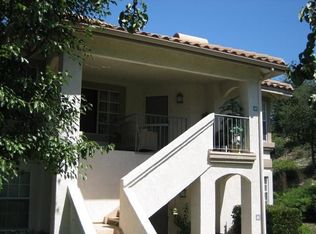
    Light, bright and airy is this vaulted ceilings corner upper level condo with great light, a fantastic floorplan and is just steps from the best shopping, dining and entertainment Rancho Santa Margarita has to offer. Situated in the highly sought after enclave of Casafina enjoy sunny afternoons at the community pool and spa complex as well as all the amenities living in RSM provides. From an inviting walk up and spacious landing, with room enough for a café style sitting area, step into a stunning open feel living space with great light from walls of windows that look out to a green hillside with no one looking in. A perk of being on the outer edge of the complex with hills, trees and mountain views. With a cozy fireplace and an abundance of space the living room is open to a stylish dining room, complete with a designer chandelier, which has a large sliding door out to the entertainer’s deck and shares a breakfast bar peninsula with the fully remodeled chef’s kitchen. With warm French cottage inspired cabinetry, a custom tile back splash with inset details, granite counters, recessed lighting, an abundance of prep and storage space and all of this open to the dining room and living room the kitchen has it all. Beyond the living spaces are two large bedrooms, one as a primary with a dual sink vanity ensuite, great light and space and a wall of mirrored closets, a guest bath and a laundry/mechanicals room complete the interior living spaces. A single car attached garage and an assigned parking space are included with the unit. Enjoy enviable access to a multitude of community and RSM lifestyle conveniences, great local schools and an overall fantastic way of life found nowhere else. This is the one! Welcome Home.

    Zillow last checked:

    Listing updated:

    Listing Provided by:

    Beau Beardslee DRE #01940693 949-702-7752,

    First Team Real Estate,

    Derek Ireland DRE #02133894,

    First Team Real Estate

    Bought with:

    Ana Fernandez, DRE #02164253

    Harcourts Place

    Source: CRMLS,MLS#: OC25027982MLS LogoOriginating MLS: California Regional MLS

    Facts & features

    Interior

    Bedrooms & bathrooms
    • Bedrooms: 2
    • Bathrooms: 2
    • Full bathrooms: 2
    • Main level bathrooms: 2
    • Main level bedrooms: 2
    Primary bedroom
    • Features: Main Level Primary
    Bedroom
    • Features: All Bedrooms Up
    Bathroom
    • Features: Bathroom Exhaust Fan, Bathtub, Dual Sinks, Enclosed Toilet, Full Bath on Main Level, Granite Counters, Remodeled, Solid Surface Counters, Separate Shower, Tub Shower
    Kitchen
    • Features: Granite Counters, Kitchen/Family Room Combo, Remodeled, Updated Kitchen
    Heating
    • Central, Natural Gas
    Cooling
    • Central Air, Electric
    Appliances
    • Included: Dishwasher, Disposal, Gas Range, Microwave, Range Hood, Water To Refrigerator
    • Laundry: Inside, Laundry Room, Upper Level
    Features
    • Breakfast Bar, Cathedral Ceiling(s), Separate/Formal Dining Room, Granite Counters, Open Floorplan, Recessed Lighting, Unfurnished, All Bedrooms Up, Main Level Primary
    • Flooring: Carpet, Tile, Wood
    • Doors: Sliding Doors
    • Windows: Blinds, Double Pane Windows, Screens, Skylight(s)
    • Has fireplace: Yes
    • Fireplace features: Gas, Living Room
    • Common walls with other units/homes: 1 Common Wall,End Unit,No One Above
    Interior area
    • Total interior livable area: 1,027 sqft

    Property

    Parking
    • Total spaces: 2
    • Parking features: Direct Access, Door-Single, Garage, Garage Door Opener, Off Street, Paved, Garage Faces Rear, One Space, Shared Driveway
    • Attached garage spaces: 1
    • Uncovered spaces: 1
    Accessibility
    • Accessibility features: None
    Features
    • Levels: Two
    • Stories: 2
    • Entry location: 2
    • Patio & porch: Deck, Front Porch, Porch
    • Pool features: In Ground, Association
    • Has spa: Yes
    • Spa features: Association, Heated, In Ground
    • Fencing: Wrought Iron
    • Has view: Yes
    • View description: Park/Greenbelt, Hills, Mountain(s), Trees/Woods
    Lot
    • Size: 1,100 sqft
    • Features: No Landscaping
    Details
    • Parcel number: 93027230
    • Special conditions: Standard

    Construction

    Type & style
    • Home type: Condo
    • Architectural style: Spanish
    • Property subtype: Condominium
    • Attached to another structure: Yes
    Materials
    • Frame, Stucco
    • Foundation: Slab
    • Roof: Spanish Tile
    Condition
    • Updated/Remodeled,Turnkey
    • New construction: No
    • Year built: 1989

    Utilities & green energy

    • Electric: Standard
    • Sewer: Public Sewer, Sewer Tap Paid
    • Water: Public
    • Utilities for property: Cable Available, Cable Connected, Electricity Available, Electricity Connected, Natural Gas Available, Natural Gas Connected, Phone Available, Phone Connected, Sewer Available, Sewer Connected, Water Available, Water Connected

    Community & neighborhood

    Security
    • Security features: Carbon Monoxide Detector(s), Smoke Detector(s)
    Community
    • Community features: Curbs, Gutter(s), Storm Drain(s), Street Lights, Suburban, Sidewalks
    Location
    • Region: Rancho Santa Margarita
    • Subdivision: Casifina (Cas)

    HOA & financial

    HOA
    • Has HOA: Yes
    • HOA fee: $423 monthly
    • Amenities included: Maintenance Grounds, Outdoor Cooking Area, Barbecue, Picnic Area, Playground, Pool, Spa/Hot Tub, Trash
    • Association name: Casafina
    • Association phone: 949-716-3998
    • Second HOA fee: $81 monthly
    • Second association name: Samlarc
    • Second association phone: 949-709-0010

    Other

    Other facts
    • Listing terms: Cash to New Loan
    • Road surface type: Paved

    Price history

    DateEventPrice
    4/21/2025Sold$675,000$657/sqft
    Source: CRMLS #OC25027982 Report a problem
    4/1/2025Contingent$675,000$657/sqft
    Source: CRMLS #OC25027982 Report a problem
    3/20/2025Listed for sale$675,000+11.6%$657/sqft
    Source: CRMLS #OC25027982 Report a problem
    2/6/2024Listing removed--
    Source: CRMLS #OC24011741 Report a problem
    1/30/2024Listed for rent$3,300+43.5%$3/sqft
    Source: CRMLS #OC24011741 Report a problem
    3/15/2023Sold$605,000+0.9%$589/sqft
    Source: Public Record Report a problem
    3/11/2023Pending sale$599,900$584/sqft
    Source: CRMLS #OC23013139 Report a problem
    2/21/2023Contingent$599,900$584/sqft
    Source: CRMLS #OC23013139 Report a problem
    2/13/2023Listed for sale$599,900$584/sqft
    Source: CRMLS #OC23013139 Report a problem
    2/1/2023Contingent$599,900$584/sqft
    Source: CRMLS #OC23013139 Report a problem
    1/25/2023Listed for sale$599,900+53.8%$584/sqft
    Source: CRMLS #OC23013139 Report a problem
    2/4/2020Listing removed$2,300+2.2%$2/sqft
    Source: Realty One Group Report a problem
    1/23/2020Price change$2,250-2.2%$2/sqft
    Source: Realty One Group West #OC20005336 Report a problem
    1/6/2020Price change$2,300-2.1%$2/sqft
    Source: Realty One Group Report a problem
    12/6/2019Listed for rent$2,350+4.4%$2/sqft
    Source: Zillow Rental Manager Report a problem
    4/25/2017Listing removed$2,250$2/sqft
    Source: Zillow Rental Manager Report a problem
    4/20/2017Price change$2,250+2.3%$2/sqft
    Source: Zillow Rental Manager Report a problem
    4/17/2017Listed for rent$2,200$2/sqft
    Source: Zillow Rental Manager Report a problem
    3/18/2016Sold$390,000-2.3%$380/sqft
    Source: Public Record Report a problem
    3/10/2016Pending sale$399,000$389/sqft
    Source: BHHS California Properties #OC16044252 Report a problem
    3/3/2016Listed for sale$399,000+660%$389/sqft
    Source: California Regional MLS #OC16044252 Report a problem
    5/2/2001Sold$52,500$51/sqft
    Source: Public Record Report a problem

    Public tax history

    YearProperty taxesTax assessment
    2025$6,572 +1.8%$629,442 +2%
    2024$6,458 -4.7%$617,100 +41.8%
    2023$6,780 +51.9%$435,051 +2%
    2022$4,464 +13.9%$426,521 +2%
    2021$3,919 -9.9%$418,158 +1%
    2020$4,347 $413,871
    2019$4,347 -12.4%$413,871 +2%
    2018$4,965 +0.1%$405,756 +2%
    2017$4,961 $397,800 +86.6%
    2016$4,961 +75%$213,204 +1.5%
    2015$2,835 +1.1%$210,002 +2%
    2014$2,804 $205,889 +0.5%
    2013-- $204,959 +2%
    2012-- $200,941 +2%
    2011-- $197,001 +0.8%
    2010-- $195,529 -0.2%
    2009-- $195,994 +2%
    2008-- $192,151 +2%
    2007-- $188,384 +2%
    2006-- $184,691 +2%
    2005-- $181,070 +2%
    2004-- $177,520 +1.9%
    2003-- $174,267 +2%
    2002-- $170,850 +2%
    2001$3,031 +20.1%$167,500 +24.1%
    2000$2,524 $135,000

    Find assessor info on the county website

    Neighborhood: 92688

    Nearby schools

    GreatSchools rating
    Schools provided by the listing agent
    • Elementary: Cielo Vista
    • Middle: Rancho Santa Margarita
    • High: Trabucco Hills

    Source: CRMLS. This data may not be complete. We recommend contacting the local school district to confirm school assignments for this home.

    Get a cash offer in 3 minutes
    Find out how much your home could sell for in as little as 3 minutes with a no-obligation cash offer.
    Estimated market value
    $682,400
    Get a cash offer in 3 minutes
    Find out how much your home could sell for in as little as 3 minutes with a no-obligation cash offer.
    Estimated market value
    $682,400