Skip main navigation
Closed
  • $394,900

    36 Sarah Ct, Dallas, GA 30157

    3beds
    2,196sqft
    Single Family Residence, Residential
    Built in 2023
    0.72 Acres Lot
    $398,300 Zestimate®
    $180/sqft
    $2,372 Estimated rent

    Home value

    $398,300

    $378,000 - $418,000

    $2,372/mo

    Zestimate® history
    Loading
    Loading...

    Owner options

    List your home for rent

    $2,372/mo

    Rent Zestimate®

    Find your next renter with Zillow Rental Manager. Plus, with online applications, you can quickly screen prospective tenants – for free.

    Learn more

    $2,372/mo

    Rent Zestimate®

    Refinance and save

    $2,422/mo

    Est. payment

    Refinancing to a lower rate could help reduce your monthly payments and save thousands over the life of the loan.

    See today's rates

    $2,422/mo

    Est. payment

    Explore your selling options

    Work with a Zillow partner agent

    Leverage their expertise and Zillow's premium Showcase listings to get your home seen by more buyers.

    Get started

    List with your own agent

    Get your home in front of millions of buyers by listing it on Zillow.

    Learn how to do it

    Sell it yourself

    Take full control of how buyers see your home on Zillow by listing For Sale by Owner (FSBO).

    List your home

    What's special

    Cozy fireplaceOpen floor planStainless steel appliancesSeparate dining roomDual sinksSeparate showerWhite cabinets
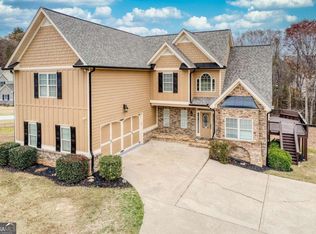
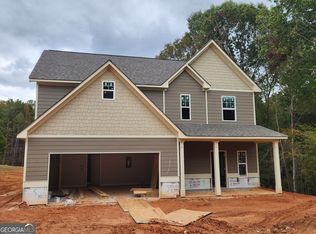
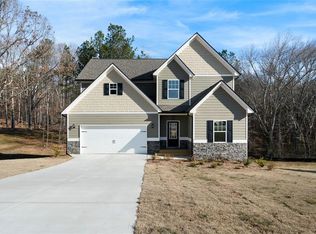
    This newly constructed 3 bedroom 2.5 bath home with a loft is located in a quiet cul-de-sac, offering privacy and convenience. The open floor plan features a spacious kitchen with granite countertops, an island, white cabinets and stainless steel appliances. Kitchen opens up to the breakfast area and a family room with a cozy fireplace. The separate dining room is perfect for hosting guests or family dinners. The owner's suite boasts a walk-in closet and a modern tiled bathroom with dual sinks, a soaking tub, and a separate shower. The two other bedrooms are generous in size and share a full bath. The laundry room is also conveniently located on the upper level. Don't miss this opportunity to own this beautiful home! There is also an added bonus of NO HOA and the Builder is offering $4000 towards closing costs with use of preferred lender. Move-In Ready, Built by Keystone Communities

    Zillow last checked:

    Listing updated:

    Listed by:

    Corren Hill,

    Keystone Realty Group, LLC.,

    Mark Taglieber,

    Keystone Realty Group, LLC.

    Bought with:

    Patricia Fagiola, 276489

    Maximum One Greater Atlanta Realtors

    Source: FMLS GA,MLS#: 7320700MLS Logo

    Facts & features

    Interior

    Bedrooms & bathrooms
    • Bedrooms: 3
    • Bathrooms: 3
    • Full bathrooms: 2
    • 1/2 bathrooms: 1
    Rooms
    • Room types: Loft
    Primary bedroom
    • Features: Other
    • Level: Other
    Bedroom
    • Features: Other
    Primary bathroom
    • Features: Separate Tub/Shower, Double Vanity
    Dining room
    • Features: Separate Dining Room
    Kitchen
    • Features: Cabinets White, Stone Counters
    Heating
    • Central, Electric, Heat Pump
    Cooling
    • Ceiling Fan(s), Central Air, Electric, Heat Pump
    Appliances
    • Included: Dishwasher, Electric Range, Electric Water Heater, Microwave
    • Laundry: Laundry Room, Upper Level, In Hall
    Features
    • Crown Molding, Double Vanity, Entrance Foyer, Tray Ceiling(s), Walk-In Closet(s)
    • Flooring: Carpet, Ceramic Tile, Laminate, Vinyl
    • Windows: Double Pane Windows, Insulated Windows
    • Basement: Daylight,Exterior Entry,Full,Interior Entry,Unfinished
    • Attic: Pull Down Stairs
    • Number of fireplaces: 1
    • Fireplace features: Family Room, Stone, Factory Built
    • Common walls with other units/homes: No Common Walls
    Interior area
    • Total structure area: 2,196
    • Total interior livable area: 2,196 sqft
    • Finished area above ground: 2,196
    • Finished area below ground: 0

    Property

    Parking
    • Total spaces: 2
    • Parking features: Attached, Garage Door Opener, Garage
    • Attached garage spaces: 2
    Accessibility
    • Accessibility features: None
    Features
    • Levels: Two
    • Stories: 2
    • Patio & porch: Front Porch, Deck
    • Exterior features: Lighting, Rain Gutters
    • Pool features: None
    • Spa features: None
    • Fencing: None
    • Has view: Yes
    • View description: Other
    • Waterfront features: None
    • Body of water: None
    Lot
    • Size: 0.72 Acres
    • Features: Cul-De-Sac
    Details
    • Additional structures: None
    • Parcel number: 075128
    • Other equipment: None
    • Horse amenities: None

    Construction

    Type & style
    • Home type: SingleFamily
    • Architectural style: Craftsman,Traditional
    • Property subtype: Single Family Residence, Residential
    Materials
    • Cement Siding, HardiPlank Type
    • Foundation: Concrete Perimeter
    • Roof: Composition,Shingle,Ridge Vents
    Condition
    • New Construction
    • New construction: Yes
    • Year built: 2023
    Details
    • Builder name: Keystone Communities
    • Warranty included: Yes

    Utilities & green energy

    • Electric: 110 Volts
    • Sewer: Septic Tank
    • Water: Public
    • Utilities for property: Cable Available, Electricity Available, Phone Available, Underground Utilities, Water Available
    Green energy
    • Energy efficient items: Windows, Water Heater, Thermostat, HVAC, Appliances
    • Energy generation: None

    Community & HOA

    Community
    • Features: Street Lights, Near Schools, Near Shopping
    • Security: Carbon Monoxide Detector(s), Smoke Detector(s)
    • Subdivision: Benson Estates
    HOA
    • Has HOA: No
    Location
    • Region: Dallas

    Financial & listing details

    • Price per square foot: $180/sqft
    • Tax assessed value: $396,370
    • Annual tax amount: $313
    • Date on market: 9/18/2025
    • Cumulative days on market: 27 days
    • Listing terms: Cash,Conventional,FHA,VA Loan
    • Ownership: Fee Simple
    • Electric utility on property: Yes
    • Road surface type: Asphalt, Concrete, Paved

    Price history

    DateEventPrice
    2/28/2024Sold$394,900$180/sqft
    Source: FMLS GA #7320700 Report a problem
    1/28/2024Pending sale$394,900$180/sqft
    Source: GAMLS #10238654 Report a problem
    1/6/2024Listed for sale$394,900$180/sqft
    Source: GAMLS #10238654 Report a problem
    1/4/2024Listing removed$394,900$180/sqft
    Source: FMLS GA #7247708 Report a problem
    12/16/2023Listed for sale$394,900$180/sqft
    Source: GAMLS #10182000 Report a problem
    12/6/2023Pending sale$394,900$180/sqft
    Source: GAMLS #10182000 Report a problem
    8/17/2023Price change$394,900-1.3%$180/sqft
    Source: FMLS GA #7247708 Report a problem
    7/17/2023Listed for sale$399,900$182/sqft
    Source: GAMLS #10182000 Report a problem

    Public tax history

    YearProperty taxesTax assessment
    2025$3,944 +0.5%$158,548 +2.6%
    2024$3,925 +1154.6%$154,548 +1187.9%
    2023$313 -10.3%$12,000
    2022$349 +6.1%$12,000
    2021$329 +143.6%$12,000 +167.9%
    2020$135 +10.5%$4,480 +12%
    2018$122 +44.3%$4,000 +42.9%
    2017$85 $2,800
    2016$85 $2,800
    2015$85 $2,800 +118.8%
    2014-- $1,280
    2013$40 $1,280
    2012-- --
    2011-- --
    2010-- --
    2009-- $12,840
    Find assessor info on the county website

    Neighborhood: 30157

    Nearby schools

    GreatSchools rating
    Schools provided by the listing agent
    • Elementary: New Georgia
    • Middle: Carl Scoggins Sr.
    • High: South Paulding

    Source: FMLS GA. This data may not be complete. We recommend contacting the local school district to confirm school assignments for this home.

    Get a cash offer in 3 minutes
    Find out how much your home could sell for in as little as 3 minutes with a no-obligation cash offer.
    Estimated market value
    $398,300
    Get a cash offer in 3 minutes
    Find out how much your home could sell for in as little as 3 minutes with a no-obligation cash offer.
    Estimated market value
    $398,300