CASE #093-922534 Spacious 4 bedrooms ,2 full bathrooms , modern tiled throughout .Open plan and split bedroom plan . The property is in need of some repairs . Large lanai ,no rear neighbors ,larger than usual lot . Records show the roof was installed 2018 .
Sold for $176,000
$176,000
36 SAWFISH LANE, KISSIMMEE, FL 34759
4beds
1,587sqft
Single Family Residence
Built in 2003
0.39 Acres Lot
$273,500 Zestimate®
$111/sqft
$1,745 Estimated rent
Home value
$273,500
$257,000 - $290,000
$1,745/mo
Zestimate® history
Owner options
List your home for rent
$1,745/mo
Rent Zestimate®
Find your next renter with Zillow Rental Manager. Plus, with online applications, you can quickly screen prospective tenants – for free.
$1,745/mo
Rent Zestimate®
Refinance and save
$1,338/mo
Est. payment
Refinancing to a lower rate could help reduce your monthly payments and save thousands over the life of the loan.
$1,338/mo
Est. payment
Explore your selling options
Work with a Zillow partner agent
Leverage their expertise and Zillow's premium Showcase listings to get your home seen by more buyers.
Get startedList with your own agent
Get your home in front of millions of buyers by listing it on Zillow.
Learn how to do itSell it yourself
Take full control of how buyers see your home on Zillow by listing For Sale by Owner (FSBO).
List your homeWhat's special
Large lanaiOpen planSplit bedroom planLarger than usual lot
Zillow last checked:
Listing updated:
Listed by:
Janne Pena 407-433-3301,
JMP REALTY, INC. 407-932-4700
Bought with:
Janne Pena, 651542
JMP REALTY, INC.
Source: Stellar MLS,MLS#: S5136176 Originating MLS: Osceola
Originating MLS: Osceola
Facts & features
Interior
Bedrooms & bathrooms
- Bedrooms: 4
- Bathrooms: 2
- Full bathrooms: 2
Primary bedroom
- Features: Walk-In Closet(s)
- Level: First
- Area: 216 Square Feet
- Dimensions: 18x12
Bedroom 2
- Features: Built-in Closet
- Level: First
- Area: 110 Square Feet
- Dimensions: 11x10
Bedroom 3
- Features: Built-in Closet
- Level: First
- Area: 110 Square Feet
- Dimensions: 11x10
Bedroom 4
- Features: Built-in Closet
- Level: First
- Area: 196 Square Feet
- Dimensions: 14x14
Dining room
- Features: No Closet
- Level: First
- Area: 156 Square Feet
- Dimensions: 13x12
Kitchen
- Features: No Closet
- Level: First
- Area: 120 Square Feet
- Dimensions: 12x10
Living room
- Features: No Closet
- Level: First
- Area: 196 Square Feet
- Dimensions: 14x14
Heating
- Central, Electric
Cooling
- Central Air
Appliances
- Included: None
- Laundry: In Garage
Features
- Ceiling Fan(s), Living Room/Dining Room Combo, Open Floorplan
- Flooring: Ceramic Tile
- Has fireplace: No
Interior area
- Total structure area: 2,375
- Total interior livable area: 1,587 sqft
Property
Parking
- Total spaces: 2
- Parking features: Garage - Attached
- Attached garage spaces: 2
Features
- Levels: One
- Stories: 1
- Exterior features: Other
Lot
- Size: 0.39 Acres
Details
- Parcel number: 282802934710095100
- Zoning: PUD
- Special conditions: Real Estate Owned
Construction
Type & style
- Home type: SingleFamily
- Property subtype: Single Family Residence
Materials
- Block, Stucco
- Foundation: Slab
- Roof: Shingle
Condition
- New construction: No
- Year built: 2003
Utilities & green energy
- Sewer: Private Sewer
- Water: None
- Utilities for property: Public
Community & HOA
Community
- Pet fee: $0 monthly
- Subdivision: POINCIANA NBRHD 04 VILLAGE 07
HOA
- Has HOA: Yes
- HOA fee: $85 monthly
- HOA name: Customer Service
- HOA phone: 863-427-0900
Location
- Region: Poinciana
Financial & listing details
- Price per square foot: $111/sqft
- Tax assessed value: $220,488
- Annual tax amount: $3,448
- Date on market: 10/9/2025
- Cumulative days on market: 6 days
- Ownership: Fee Simple
- Total actual rent: 0
- Road surface type: Asphalt
Price history
| Date | Event | Price |
|---|---|---|
| 11/19/2025 | Sold | $176,000+9.9%$111/sqft |
Source:  Stellar MLS #S5136176 Report a problem Stellar MLS #S5136176 Report a problem | ||
| 4/25/2025 | Sold | $160,100-40%$101/sqft |
Source: Public Record Report a problem | ||
| 10/2/2024 | Price change | $266,900-6.4%$168/sqft |
Source: Stellar MLS #S5107454 Report a problem | ||
| 9/1/2024 | Price change | $285,000-5%$180/sqft |
Source: Stellar MLS #S5107454 Report a problem | ||
| 7/9/2024 | Price change | $300,000-13%$189/sqft |
Source: Stellar MLS #S5107454 Report a problem | ||
| 6/26/2024 | Price change | $345,000-15.9%$217/sqft |
Source: Stellar MLS #S5107454 Report a problem | ||
| 6/25/2024 | Listed for sale | $410,000+127.8%$258/sqft |
Source: Stellar MLS #S5107454 Report a problem | ||
| 7/16/2018 | Sold | $180,000-5.2%$113/sqft |
Source: Public Record Report a problem | ||
| 6/3/2018 | Pending sale | $189,900$120/sqft |
Source: Saint Cloud - WEICHERT, REALTORS - Hallmark Properties #S5001613 Report a problem | ||
| 5/25/2018 | Price change | $189,900-2.6%$120/sqft |
Source: Saint Cloud - WEICHERT, REALTORS - Hallmark Properties #S5001613 Report a problem | ||
| 5/18/2018 | Listed for sale | $195,000+225.5%$123/sqft |
Source: WEICHERT REALTORS HALLMARK PRO #S5001613 Report a problem | ||
| 9/30/2010 | Listing removed | $59,900+0.3%$38/sqft |
Source: The Real Estate Collection Report a problem | ||
| 1/5/2009 | Sold | $59,700-0.3%$38/sqft |
Source: Public Record Report a problem | ||
| 12/8/2008 | Price change | $59,900-10.5%$38/sqft |
Source: foreclosure.com Report a problem | ||
| 11/23/2008 | Price change | $66,900-10.7%$42/sqft |
Source: Weichert Realtors** #O4875607 Report a problem | ||
| 10/23/2008 | Listed for sale | $74,900-65.8%$47/sqft |
Source: Weichert Realtors** #O4875607 Report a problem | ||
| 10/30/2006 | Sold | $219,000+58.8%$138/sqft |
Source: Public Record Report a problem | ||
| 9/15/2003 | Sold | $137,900$87/sqft |
Source: Public Record Report a problem | ||
Public tax history
| Year | Property taxes | Tax assessment |
|---|---|---|
| 2025 | $2,861 +1.1% | $220,488 +4.7% |
| 2024 | $2,829 +4% | $210,638 +10% |
| 2023 | $2,719 +10% | $191,489 +10% |
| 2022 | $2,471 +12.7% | $174,081 +10% |
| 2021 | $2,193 +5.9% | $158,255 +6.8% |
| 2020 | $2,071 +6.5% | $148,212 +9.8% |
| 2019 | $1,944 -17.2% | $135,038 +11.1% |
| 2018 | $2,347 +23.3% | $121,508 +45.6% |
| 2017 | $1,903 +49.1% | $83,427 +10% |
| 2016 | $1,276 +5.5% | $75,843 +10% |
| 2015 | $1,210 -9.6% | $68,948 +10% |
| 2014 | $1,339 +39.8% | $62,680 +10% |
| 2013 | $957 +19.8% | $56,982 +10% |
| 2012 | $799 -1.6% | $51,802 -0.4% |
| 2011 | $812 -4.3% | $52,005 -2.4% |
| 2010 | $848 -48.9% | $53,265 -45.7% |
| 2009 | $1,659 -35% | $98,023 -39.5% |
| 2008 | $2,554 | $162,053 |
| 2007 | -- | -- |
| 2006 | $2,572 | -- |
| 2005 | -- | -- |
| 2004 | $1,234 +1743.6% | -- |
| 2003 | $67 -2.4% | $4,000 |
| 2002 | $69 -21.3% | $4,000 -21.3% |
| 2001 | $87 | $5,080 |
Find assessor info on the county website
Neighborhood: 34759
Nearby homes
- $234,3003 bd2 ba1.1k sqft1956 Sawfish Dr, Poinciana, FL 34759Off Market

- $---- bd-- ba-- sqft1956 Sawfish Dr, Kissimmee, FL 34759Off Market
- $236,5003 bd2 ba1.2k sqft34 Sawfish Ln, Poinciana, FL 34759Off Market
- $305,0004 bd2 ba1.7k sqft1958 Sawfish Dr, Poinciana, FL 34759Sold
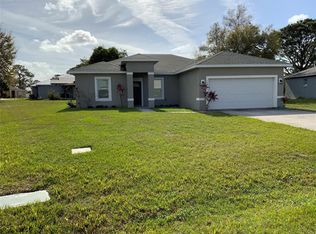
- $332,9004 bd2 ba2.2k sqft39 Sawfish Ln, Poinciana, FL 34759Off Market
- $302,9004 bd2 ba2.1k sqft32 Sawfish Ln, Poinciana, FL 34759Off Market
- $265,1004 bd2 ba1.8k sqft1954 Sawfish Dr, Poinciana, FL 34759Off Market
- $254,1003 bd2 ba1.7k sqft1960 Sawfish Dr, Poinciana, FL 34759Off Market
Nearby schools
GreatSchools rating
- 5/10Laurel Elementary SchoolGrades: PK-5Distance: 0.4 mi
- 3/10Lake Marion Creek Elementary SchoolGrades: 6-8Distance: 1.3 mi
- 3/10Haines City Senior High SchoolGrades: PK,9-12Distance: 7.5 mi
Schools provided by the listing agent
- Elementary: Laurel Elementary
- Middle: Lake Marion Creek Middle
- High: Haines City Senior High
Source: Stellar MLS. This data may not be complete. We recommend contacting the local school district to confirm school assignments for this home.
Get a cash offer in 3 minutes
Find out how much your home could sell for in as little as 3 minutes with a no-obligation cash offer.
Estimated market value
$273,500
Get a cash offer in 3 minutes
Find out how much your home could sell for in as little as 3 minutes with a no-obligation cash offer.
Estimated market value
$273,500
- Florida
- Polk County
- Poinciana
- 34759
- 36 SAWFISH LANE
Nearby cities
Nearby zip codes
Other Poinciana Topics
