This Brand New Clayton Energy Smart Zero Home is Ready for a new Owner. The home has been placed on a Permanent Foundation that qualifies for VA, FHA, USDA and Conventional Loans. Mountain living close to the city!! Home sits on 1.11 acres of Land. Home comes with four bedrooms, two baths has an open concept living room, large kitchen with center island, dining room. Some of the other features include, Full set of Appliances, Ecobee Smart Thermostat that you can operate remotely on your phone with app, Refrigerated Air. Spacious owners suite. The front and back have 8'X8' decks to enjoy the High Desert of New Mexico. All this plus a two car garage and the lot is fully fenced. Don't wait schedule a tour today
Sold
Price Unknown
36 Scarlett Ohara St, Moriarty, NM 87035
4beds
1,475sqft
Manufactured Home, Single Family Residence
Built in 2025
1.11 Acres Lot
$253,200 Zestimate®
$--/sqft
$-- Estimated rent
Home value
$253,200
Estimated sales range
Not available
Not available
Zestimate® history
Owner options
List your home for rent
Find your next renter with Zillow Rental Manager. Plus, with online applications, you can quickly screen prospective tenants – for free.
Refinance and save
Refinancing to a lower rate could help reduce your monthly payments and save thousands over the life of the loan.
Explore your selling options
Work with a Zillow partner agent
Leverage their expertise and Zillow's premium Showcase listings to get your home seen by more buyers.
Get startedList with your own agent
Get your home in front of millions of buyers by listing it on Zillow.
Learn how to do itSell it yourself
Take full control of how buyers see your home on Zillow by listing For Sale by Owner (FSBO).
List your homeWhat's special
Zillow last checked:
Listing updated:
Listed by:
Edmund McGee 505-301-5782,
Pride Real Estate
Bought with:
Garry B. DeGonza, REC20221224
Prosper Real Estate
Source: SWMLS,MLS#: 1085516
Facts & features
Interior
Bedrooms & bathrooms
- Bedrooms: 4
- Bathrooms: 2
- Full bathrooms: 2
Primary bedroom
- Level: Main
- Area: 186.69
- Dimensions: 14.7 x 12.7
Bedroom 2
- Level: Main
- Area: 103
- Dimensions: 8.11 x 12.7
Bedroom 3
- Level: Main
- Area: 103
- Dimensions: 8.11 x 12.7
Bedroom 4
- Level: Main
- Area: 103
- Dimensions: 8.11 x 12.7
Dining room
- Level: Main
- Area: 200.66
- Dimensions: 15.8 x 12.7
Kitchen
- Level: Main
- Area: 162.56
- Dimensions: 12.8 x 12.7
Living room
- Level: Main
- Area: 222.25
- Dimensions: 17.5 x 12.7
Heating
- Central, Forced Air
Cooling
- ENERGY STAR Qualified Equipment, Refrigerated
Appliances
- Included: Dishwasher, ENERGY STAR Qualified Appliances, Free-Standing Electric Range, Refrigerator, Range Hood
- Laundry: Washer Hookup, Dryer Hookup, ElectricDryer Hookup
Features
- Breakfast Bar, Dual Sinks, Kitchen Island, Main Level Primary, Tub Shower, Walk-In Closet(s)
- Flooring: Vinyl
- Windows: Double Pane Windows, Insulated Windows, Low-Emissivity Windows
- Has basement: No
- Has fireplace: No
Interior area
- Total structure area: 1,475
- Total interior livable area: 1,475 sqft
Property
Parking
- Total spaces: 2
- Parking features: Door-Multi, Detached, Garage, Two Car Garage, Garage Door Opener
- Garage spaces: 2
Features
- Levels: One
- Stories: 1
- Patio & porch: Deck
- Exterior features: Deck, Fully Fenced, Private Yard
- Has view: Yes
Lot
- Size: 1.11 Acres
- Features: Meadow, None, Views
Details
- Parcel number: 1046052343162000000
- Zoning description: RR-1
- Horses can be raised: Yes
Construction
Type & style
- Home type: MobileManufactured
- Architectural style: Mobile Home,Ranch
- Property subtype: Manufactured Home, Single Family Residence
Materials
- Frame
- Foundation: Block, Permanent, Pillar/Post/Pier
- Roof: Pitched,Shingle
Condition
- New Construction
- New construction: Yes
- Year built: 2025
Details
- Builder model: The Marvel
- Builder name: Clayton Built
Utilities & green energy
- Sewer: Septic Tank
- Water: Shared Well
- Utilities for property: Electricity Connected, Natural Gas Connected, Underground Utilities, Water Connected
Green energy
- Energy efficient items: Windows
- Energy generation: None
Community & HOA
Community
- Security: Smoke Detector(s)
- Subdivision: QUARTER MAINE ESTATES SOUTH
Location
- Region: Moriarty
Financial & listing details
- Annual tax amount: $236
- Date on market: 6/7/2025
- Listing terms: Cash,Conventional,FHA,VA Loan
- Road surface type: Gravel, Paved
- Body type: Double Wide
Price history
| Date | Event | Price |
|---|---|---|
| 6/17/2025 | Sold | -- |
Source:  SWMLS #1085516 Report a problem SWMLS #1085516 Report a problem | ||
| 6/8/2025 | Pending sale | $249,900$169/sqft |
Source: SWMLS #1085516 Report a problem | ||
| 6/8/2025 | Listed for sale | $249,900$169/sqft |
Source: SWMLS #1085516 Report a problem | ||
Public tax history
Tax history is unavailable.
Neighborhood: 87035
Nearby homes
- $--3 bd2 ba1.4k sqft30 Scarlett Ohara St, Moriarty, NM 87035Sold

- $--5 bd3 ba2k sqft31 Scarlett Ohara St, Moriarty, NM 87035Sold
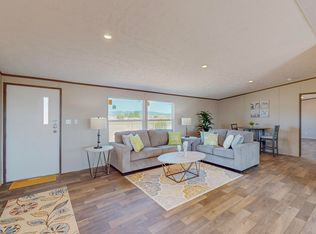
- $--3 bd2 ba1.4k sqft38 Scarlett Ohara St, Moriarty, NM 87035Sold

- $--4 bd2 ba1.7k sqft29 Scarlett Ohara St, Moriarty, NM 87035Sold
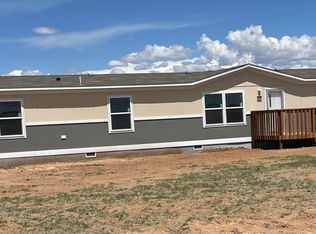
- $--3 bd2 ba1.4k sqft28 Scarlett Ohara St, Moriarty, NM 87035Sold
- $--5 bd3 ba2k sqft27 Scarlett Ohara St, Moriarty, NM 87035Sold
- $--4 bd2 ba1.8k sqft25 Scarlet Ohara, Moriarty, NM 87035Sold
- $301,900-- bd-- ba-- sqft25 Scarlett Ohara St, Moriarty, NM 87035Off Market
Nearby schools
GreatSchools rating
- 5/10Moriarty Elementary SchoolGrades: PK-5Distance: 2.2 mi
- 3/10Moriarty Middle SchoolGrades: 6-8Distance: 1.9 mi
- 5/10Moriarty High SchoolGrades: 9-12Distance: 1.8 mi
Schools provided by the listing agent
- Elementary: Moriarty
- Middle: Moriarty
- High: Moriarty
Source: SWMLS. This data may not be complete. We recommend contacting the local school district to confirm school assignments for this home.
Get a cash offer in 3 minutes
Find out how much your home could sell for in as little as 3 minutes with a no-obligation cash offer.
Estimated market value
$253,200
Get a cash offer in 3 minutes
Find out how much your home could sell for in as little as 3 minutes with a no-obligation cash offer.
Estimated market value
$253,200
- New Mexico
- Torrance County
- Moriarty
- 87035
- 36 Scarlett Ohara St
Nearby cities
Nearby zip codes
Other Moriarty Topics
