Skip main navigation
Closed
  • Listed by: The Gove Group Real Estate, LLC
    Bought with: The Gove Group Real Estate, LLC
    $507,500

    36 Scribner Hill, Wakefield, NH 03830

    3beds
    1,835sqft
    Single Family Residence
    Built in 2025
    2.5 Acres Lot
    $525,400 Zestimate®
    $277/sqft
    $3,161 Estimated rent

    Home value

    $525,400

    $431,000 - $646,000

    $3,161/mo

    Zestimate® history
    Loading
    Loading...

    Owner options

    List your home for rent

    $3,161/mo

    Rent Zestimate®

    Find your next renter with Zillow Rental Manager. Plus, with online applications, you can quickly screen prospective tenants – for free.

    Learn more

    $3,161/mo

    Rent Zestimate®

    Refinance and save

    $3,149/mo

    Est. payment

    Refinancing to a lower rate could help reduce your monthly payments and save thousands over the life of the loan.

    See today's rates

    $3,149/mo

    Est. payment

    Explore your selling options

    Work with a Zillow partner agent

    Leverage their expertise and Zillow's premium Showcase listings to get your home seen by more buyers.

    Get started

    List with your own agent

    Get your home in front of millions of buyers by listing it on Zillow.

    Learn how to do it

    Sell it yourself

    Take full control of how buyers see your home on Zillow by listing For Sale by Owner (FSBO).

    List your home

    What's special

    Private acresComposite deckingOn-demand hot water heaterPeaceful wooded lotRed oak hardwood flooringGe stainless steel appliancesComfortable living space
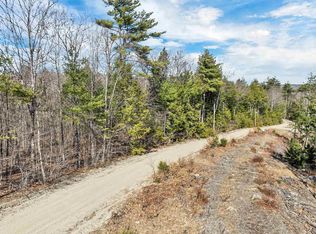
    Updated photos July 19th! Brand new 3-bedroom, 2.5 bathroom home on 2.5 private acres, ready to close by August 15th! This thoughtfully designed 2-story home offers 1,835 sq ft of comfortable living space with 9-foot ceilings on the first floor and Red Oak hardwood flooring in the kitchen, dining, living, entry, and upstairs hall. There's still time for buyers to select bedroom carpeting. Quality features throughout include GE stainless steel appliances, composite decking, central A/C, on-demand hot water heater, and 2-car garage under. Built with future flexibility in mind, the property has a 5-bedroom septic system and a prepared site for a future 750 sq ft Accessory Dwelling Unit (ADU)—ideal for rental income or multigenerational living. Zoned for both Residential and Commercial use, this property is also perfect for a home-based business. Tucked away on a peaceful, wooded lot, yet close to modern conveniences, this is a rare opportunity to own a brand-new home with room to grow, live, and work. Many possibilities! Please do not go to property without an appointment.

    Zillow last checked:

    Listing updated:

    Listed by:

    Sarah M Cotnoir,

    The Gove Group Real Estate, LLC 603-778-6400

    Bought with:

    Sarah M Cotnoir

    The Gove Group Real Estate, LLC

    Source: PrimeMLS,MLS#: 5047620MLS Logo

    Facts & features

    Interior

    Bedrooms & bathrooms
    • Bedrooms: 3
    • Bathrooms: 3
    • Full bathrooms: 1
    • 3/4 bathrooms: 1
    • 1/2 bathrooms: 1
    Heating
    • Propane
    Cooling
    • Central Air
    Appliances
    • Included: ENERGY STAR Qualified Dishwasher, Microwave, Electric Range, ENERGY STAR Qualified Refrigerator, Instant Hot Water
    • Laundry: 2nd Floor Laundry
    Features
    • Dining Area, Primary BR w/ BA, Natural Light, Walk-In Closet(s), Walk-in Pantry
    • Flooring: Carpet, Ceramic Tile, Hardwood
    • Basement: Concrete,Interior Entry
    Interior area
    • Total structure area: 1,835
    • Total interior livable area: 1,835 sqft
    • Finished area above ground: 1,835
    • Finished area below ground: 0

    Property

    Parking
    • Total spaces: 2
    • Parking features: Gravel, Driveway, Garage
    • Garage spaces: 2
    • Has uncovered spaces: Yes
    Features
    • Levels: Two
    • Stories: 2
    • Exterior features: Deck
    • Frontage length: Road frontage: 200
    Lot
    • Size: 2.50 Acres
    • Features: Landscaped
    Details
    • Zoning description: Residential
    • Other equipment: Radon Mitigation

    Construction

    Type & style
    • Home type: SingleFamily
    • Architectural style: Colonial
    • Property subtype: Single Family Residence
    Materials
    • Fiberglss Batt Insulation, Wood Frame, Vinyl Siding
    • Foundation: Concrete
    • Roof: Architectural Shingle
    Condition
    • New construction: Yes
    • Year built: 2025

    Utilities & green energy

    • Electric: Underground
    • Sewer: Septic Tank
    • Utilities for property: Underground Utilities

    Community & neighborhood

    Location
    • Region: Wakefield

    Price history

    DateEventPrice
    9/15/2025Sold$507,500-4.1%$277/sqft
    Source: PrimeMLS #5047620 Report a problem
    7/26/2025Contingent$529,000$288/sqft
    Source: PrimeMLS #5047620 Report a problem
    6/19/2025Listed for sale$529,000$288/sqft
    Source: PrimeMLS #5047620 Report a problem

    Public tax history

    Tax history is unavailable.

    Neighborhood: 03830

    Nearby schools

    GreatSchools rating
    Schools provided by the listing agent
    • Elementary: Paul School
    • Middle: Paul School
    • High: Kingswood Regional High School
    • District: Wakefield

    Source: PrimeMLS. This data may not be complete. We recommend contacting the local school district to confirm school assignments for this home.

    Get pre-qualified for a loan
    At Zillow Home Loans, we can pre-qualify you in as little as 5 minutes with no impact to your credit score.

    An equal housing lender. NMLS #10287.