Coastal Luxury & Income Potential Overlooking 30A's Iconic Lagoon Pool.
Experience the best of 30A living in this beautifully updated 4-bedroom, 3-bath condominium in Seacrest Beach, where relaxed coastal elegance meets exceptional investment potential. Located on the third floor, with elevator access, this spacious single-level condo offers nearly 2,000 square feet of thoughtfully designed living space with views overlooking the community's signature lagoon pool. Whether enjoying quiet mornings on the balcony, sun-soaked days at the beach, or welcoming guests, this home delivers both an elevated lifestyle and strong short-term rental appeal. Located within the 78-acre Seacrest Beach community, the open layout concept is designed for both comfort and functionality of well-appointed living space, with LVP flooring throughout. Featuring a spacious primary suite with room for a sitting area or workspace, a guest king suite with ensuite bath, and two additional guest bedrooms sharing a full hall bath. Generous closet, storage, and utility space easily accommodates owner belongings as well as beach chairs and gear.
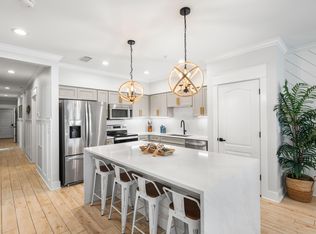
Step onto the private balcony and enjoy tranquil views overlooking the resort-style lagoon pool, an ideal setting for morning coffee or relaxing after a day along the sugar-white sand beaches of 30A. Recent renovations include a kitchen remodel with quartz island, countertops, and backsplash, and undermount sink. Additional upgrades include interior paint, updated lighting, new bathroom faucets, shiplap fireplace surround with floating mantle, and new interior and patio ceiling fans. Stainless steel appliances include a Whirlpool French door refrigerator, double oven/range, and dishwasher with third rack, along with a new Frigidaire microwave. Smart home features provide added convenience with remote Wi-Fi access to the Eufy door lock, Ring doorbell, water tank monitor and Ecobee thermostat, allowing seamless control and property management.
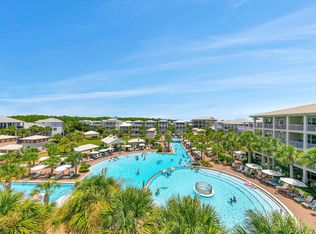
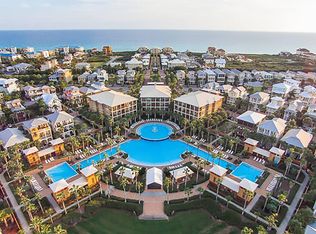
Seacrest Beach offers a true resort-style experience with a 12,000 square foot lagoon pool, deeded beach access with La Dolce Vita beach service, 1.3 miles of scenic walking trails, and seasonal tram service to the beach, pool, and Peddlers Pavilion for dining and entertainment. Ideally positioned between The Village of South Walton, Alys Beach, and Rosemary Beach, all within a 15-minute walk, residents enjoy effortless access to some of 30A's most sought-after shopping, dining, and coastal experiences.
With strong short-term rental potential in a highly desirable 30A location, this property consistently attracts family vacationers from across the country and around the world, making it an exceptional opportunity for both personal enjoyment and income generation.
Sold for $1,315,000
Zillow last checked:
Listing updated:
Bought with:
Nicole Parker, 3450651
EXP Realty LLC
Source: ECAOR,MLS#: 999187
Price history
| Date | Event | Price |
|---|---|---|
| 8/3/2026 | Sold | $1,315,000-5%$676/sqft |
Source:  ECAOR #999187 Report a problem ECAOR #999187 Report a problem | ||
| 7/3/2026 | Pending sale | $1,383,500$712/sqft |
Source: ECAOR #999187 Report a problem | ||
| 5/8/2026 | Price change | $1,383,5000%$712/sqft |
Source: ECAOR #999187 Report a problem | ||
| 3/28/2026 | Listed for sale | $1,384,000+7.4%$712/sqft |
Source: ECAOR #999187 Report a problem | ||
| 8/23/2025 | Listing removed | $1,289,000$663/sqft |
Source: ECAOR #970858 Report a problem | ||
| 7/10/2025 | Price change | $1,289,000-4.4%$663/sqft |
Source: ECAOR #970858 Report a problem | ||
| 4/30/2025 | Price change | $1,349,000-2.9%$694/sqft |
Source: ECAOR #970858 Report a problem | ||
| 3/11/2025 | Listed for sale | $1,389,000+75.8%$715/sqft |
Source: ECAOR #970858 Report a problem | ||
| 8/2/2004 | Sold | $790,000$406/sqft |
Source: Public Record Report a problem | ||
Nearby homes
- $1,522,1004 bd3 ba1.9k sqft36 Seacrest Dr #A-201, Rosemary Beach, FL 32461Off Market

- $1,300,0004 bd3 ba1.9k sqft36 Seacrest Beach Blvd W APT A-401, Inlet Beach, FL 32461Sold
- $1,420,0004 bd3 ba1.9k sqft36 Seacrest Beach Blvd W APT A201, Inlet Beach, FL 32461For Sale
- $1,450,0004 bd3 ba1.9k sqft36 Seacrest Beach Blvd W APT A202, Inlet Beach, FL 32461Sold
Sell for more on Zillow
Get a Zillow Showcase℠ listing at no additional cost and you could sell for .
$1,317,900
2% more
+$26,358
With Zillow Showcase(estimated)
$1,344,258
