Skip main navigation
Off market
  • $1,524,500

    36 Sears St, Revere, MA 02151

    9beds
    5,485sqft
    MultiFamily
    Built in 1985
    -- sqft lot
    $1,524,500 Zestimate®
    $278/sqft
    $2,727 Estimated rent

    Home value

    $1,524,500

    $1.40M - $1.68M

    $2,727/mo

    Zestimate® history
    Loading
    Loading...

    Owner options

    List your home for rent

    $2,727/mo

    Rent Zestimate®

    Find your next renter with Zillow Rental Manager. Plus, with online applications, you can quickly screen prospective tenants – for free.

    Learn more

    $2,727/mo

    Rent Zestimate®

    Refinance and save

    $7,271/mo

    Est. payment

    Refinancing to a lower rate could help reduce your monthly payments and save thousands over the life of the loan.

    See today's rates

    $7,271/mo

    Est. payment

    Explore your selling options

    Work with a Zillow partner agent

    Leverage their expertise and Zillow's premium Showcase listings to get your home seen by more buyers.

    Get started

    List with your own agent

    Get your home in front of millions of buyers by listing it on Zillow.

    Learn how to do it

    Sell it yourself

    Take full control of how buyers see your home on Zillow by listing For Sale by Owner (FSBO).

    List your home

    What's special

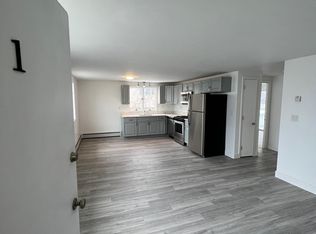
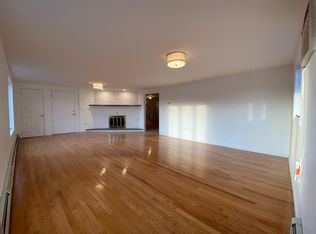
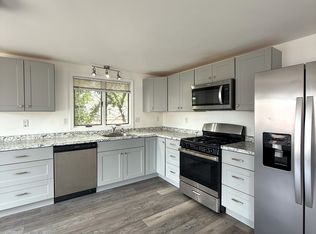
    Easy Access to Revere Beach & Train Station.This 4 family is a Great Family Compound like your own Ponderosa or Investor. Ocean view from rear Decks .Owners Unit is like a Single family home with 3 apartments attached Owners Unit Modern Kitchen stainless steel appliances granite counter tops in this 7 Rooms,3 Bedrooms 1 & 1/2 bath on 2 levels, Living Room 22x16 large bay window with Mantel fireplace,Master bedroom 22x15 w/2 huge double door closets & skylight,Family Room 18x16 w/double closet hardwood through out,4 decks around this property,2 tear Large Roof decks,deck off kitchen & deck off dining room with slider.Large lot with in ground pool & 20x25. 2 level pool house. with 3 Modern apartments 2 are 4 rooms, 2 bedrooms,1 has 5 Rooms 2 to 3 bedrooms has a larger living w/fireplace. All units have sliders to rear deck w/ceiling fans,refrigerator,dishwasher & disposal.Lot's of sunlight.There are two 4 year old heating system 1 each side.4 electric panels with 2 meters.11 car parking

    This property is off market, which means it's not currently listed for sale or rent on Zillow. This may be different from what's available on other websites or public sources.
    Facts & features

    Interior

    Bedrooms & bathrooms
    • Bedrooms: 9
    • Bathrooms: 5
    • Full bathrooms: 4
    • 1/2 bathrooms: 1
    Heating
    • Gas
    Appliances
    • Included: Dishwasher, Dryer, Microwave, Refrigerator, Washer
    Features
    • Flooring: Carpet, Hardwood
    • Has fireplace: Yes
    Interior area
    • Total interior livable area: 5,485 sqft

    Property

    Parking
    • Total spaces: 11
    Features
    • Exterior features: Vinyl, Wood, Brick
    Lot
    • Size: 7,405 sqft

    Construction

    Type & style
    • Home type: MultiFamily
    Materials
    • Roof: Asphalt
    Condition
    • Year built: 1985

    Community & neighborhood

    Location
    • Region: Revere

    Other

    Other facts
    • Amenities: Public Transportation, Shopping, Park, Medical Facility, Bike Path, Conservation Area, Highway Access, House Of Worship, Marina, Private School, Public School, T-Station, Walk/Jog Trails
    • App Dscrp 1: Range, Dishwasher, Refrigerator, Disposal
    • App Dscrp 2: Range, Refrigerator, Dishwasher, Disposal
    • Construction: Frame, Brick
    • Electric Feature: Circuit Breakers
    • Exterior: Vinyl, Brick
    • Exterior Features: Storage Shed, Deck, Gutters, Deck - Composite, Patio, Deck - Wood, Handicap Access, Fenced Yard, Deck - Roof, Cabana, Pool - Inground
    • Flooring: Wood, Wall To Wall Carpet, Plywood
    • Hea Dscrp 1: Gas, Hot Water Baseboard
    • Hea Dscrp 2: Gas, Hot Water Baseboard
    • Ife Dscrp 1: Cable Tv Available, Ceiling Fans, Balcony/Deck
    • Ife Dscrp 2: Cable Tv Available, Ceiling Fans, Balcony/Deck
    • Lot Description: Paved Drive, Fenced/Enclosed, Level, Flood Plain
    • Rms Dscrp 1: Living Room, Kitchen, Office/Den
    • Rms Dscrp 2: Living Room, Kitchen
    • Road Type: Public, Paved
    • Roof Material: Asphalt/Fiberglass Shingles
    • Beach Description: Ocean
    • Beachfront Flag: Yes
    • Energy Features: Insulated Windows
    • Apod Available: Yes
    • App Dscrp 3: Range, Dishwasher, Refrigerator, Disposal
    • App Dscrp 4: Range, Refrigerator, Disposal, Dishwasher, Microwave, Washer, Dryer
    • Hea Dscrp 3: Hot Water Baseboard, Gas
    • Hea Dscrp 4: Hot Water Baseboard, Gas
    • Ife Dscrp 3: Cable Tv Available, Ceiling Fans, Balcony/Deck
    • Ife Dscrp 4: Ceiling Fans, Cable Tv Available, Hardwood Floors, Storage, Wall To Wall Carpet, Upgraded Cabinets, Upgraded Countertops, Bathroom With Tub & Shower, Balcony/Deck, Fireplace - Wood Burning, Security System, Open Floor Plan, Slider, Skylight, Box/Bay/Bow Window(s)
    • Rms Dscrp 3: Living Room, Kitchen
    • Rms Dscrp 4: Living Room, Dining Room, Kitchen, Family Room, Laundry, Office/Den
    • Rnt Dscrp 1: Water, Heat, Electric, Hot Water, Gas
    • Rnt Dscrp 2: Water, Heat, Electric, Hot Water, Gas
    • Rnt Dscrp 3: Water, Electric, Hot Water, Heat, Gas
    • Rnt Dscrp 4: Water, Hot Water, Heat, Gas, Electric
    • Utility Connections: For Gas Range
    • Beach Miles To: 0 To 1/10 Mile
    • Beach Ownership: Public
    • Foundation: Concrete Block
    • Year Round: Yes
    • App Common: Washer, Dryer
    • Mf Type: 4 Family - 4 Units Side By Side
    • Col Dscrp 4: Wall Ac, 2 Units

    Price history

    DateEventPrice
    8/24/2022Listing removed$1,750,000$319/sqft
    Source: MLS PIN #73003767 Report a problem
    8/16/2022Price change$1,750,000-4.1%$319/sqft
    Source: MLS PIN #73003767 Report a problem
    6/24/2022Listed for sale$1,825,000+52.1%$333/sqft
    Source: MLS PIN #73003767 Report a problem
    1/19/2021Listing removed--
    Source: MLS PIN Report a problem
    1/12/2021Listed for sale$1,199,900$219/sqft
    Source: Century 21 North East #72706911 Report a problem

    Public tax history

    Tax history is unavailable.

    Neighborhood: 02151

    Nearby schools

    GreatSchools rating
    Get a cash offer in 3 minutes
    Find out how much your home could sell for in as little as 3 minutes with a no-obligation cash offer.
    Estimated market value
    $1,524,500
    Get a cash offer in 3 minutes
    Find out how much your home could sell for in as little as 3 minutes with a no-obligation cash offer.
    Estimated market value
    $1,524,500